Burke Building
Also known as: Meyer Building

Why it's listed
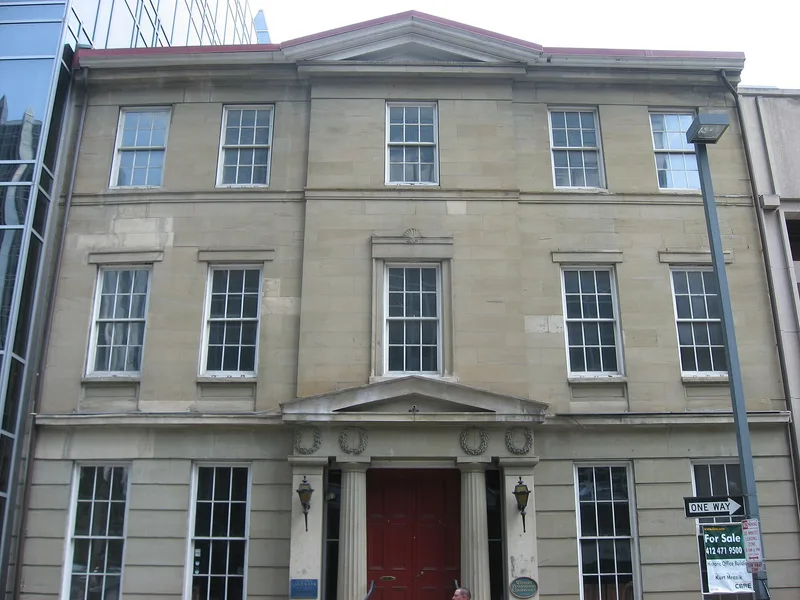
Built in 1836 in Pittsburgh by the brothers Robert and Andrew Burke, the three-story brick building has a stone ashlar facade of five bays. A slightly projecting central bay is capped by a pediment that is echoed by the ground-floor entrance, which is framed by two Doric columns supporting an entablature. Decorative elements include rusticated ground-story stonework, coupled wreaths over the entrance, and an anthemion on the second-story central lintel. John Chislett, whose office opened in Pittsburgh in 1833, designed the building. It is regarded as the city's first office building and as the last monumental Greek Revival structure surviving in Allegheny County. It escaped the Great Fire of 1845, which destroyed the nearby Bank of Pittsburgh. The building later served as headquarters for the Denny Estate and as banking quarters for the Western Savings Bank. Interior modernization around 1900 added an Edwardian oak staircase, which remains intact.
Significance in brief: The nomination argues the building is unique in Pittsburgh as the city's first office building and as the last monumental Greek Revival building surviving in Allegheny County. Its symmetrical facade, Doric-columned entrance and sophisticated design are presented as comparable to European and eastern seaboard work of the same period. It also survived the Great Fire of 1845 and has associations with the Denny Estate and the Western Savings Bank.
Machine-generated summary. This summary was generated by a language model from the official nomination document and has not been reviewed line by line by an editor. It may contain errors. Check the source document before relying on any detail. Source: nomination document (PDF) · National Archives catalog entry. NRHP reference 78002335, listed September 18, 1978. Summary generated October 2026 (model claude-haiku-5-5, prompt v1.1-2026-10-29, confidence high).
Key facts
| Address | 209-211 4th Ave., Pittsburgh |
|---|---|
| County | Allegheny County |
| Listed | September 18, 1978 |
| Reference number | 78002335 |
| Resource type | Building |
| Period of significance | 1836 |
| Architect / builder | John Chislett (architect) |
| Architectural style | Greek Revival |
| Areas of significance | Architecture |
| Level of significance | State |
| Status (as stated in the nomination) | Restored in part since 1974, with some windows, roof and gutters repaired and interior stair restoration underway; currently houses restaurant, antique shop, entertainment and office tenants. |
| Acreage | 0.3 |
| Within district | Firstside Historic District (Boundary Increase) |
| Coordinates | 40.44006, -80.00240 (NPS GIS) |
What listing means for this property
For an income-producing building, listing (individually or as a contributing building in a district) is the gateway to the 20% federal rehabilitation tax credit on qualified rehabilitation costs, often stackable with state credits. Work claiming the credit must follow the Secretary of the Interior's Standards and be approved in advance.
Listing does not restrict a private owner acting without federal money or permits; where federal funding or licensing is involved, Section 106 review applies.
General information, not legal or tax advice. Rules change; confirm with your State Historic Preservation Office or a qualified adviser.
Sources and further reading
- National Park Service, National Register of Historic Places database (snapshot May 2026), reference 78002335.
- Nomination form (PDF, National Archives) — catalog entry
- Wikipedia article (used for cross-checking only; text not reproduced here)
- Wikidata Q4998927
- This listing as JSON
Last updated October 2026. Found an error? See the editorial policy for how to report it.