Dollar Savings Bank

Why it's listed
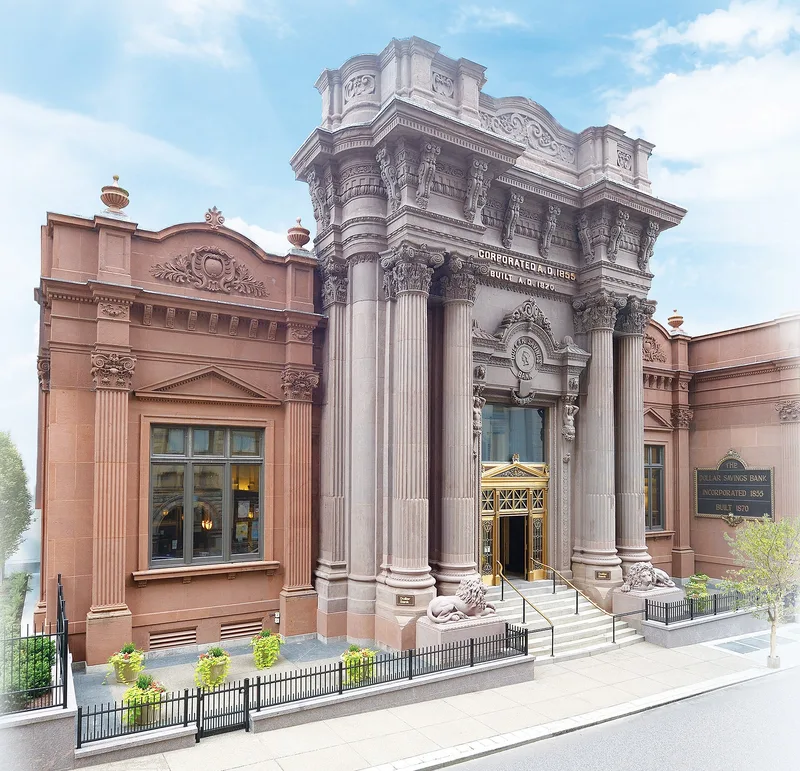
Built in brownstone between 1868 and 1871 on a site set back from the Pittsburgh sidewalk, the Dollar Savings Bank is a one-story building with a central section designed by Isaac H. Hobbs and Sons of Philadelphia, with wings added in 1906. Its facade has colossal coupled Roman composite columns, a richly ornamented entablature, and a projecting cornice, with a different classical border ornament on every moulding. Two large lions flank the main portal. The bank was founded in 1855 as Pittsburgh's first mutual savings institution, operated solely for the benefit of its depositors. The interior, remodeled in 1906, is one large space about 70 by 40 feet with white marble walls, Corinthian pilasters, and a central plaster garland nearly 30 feet across. Bronze light fixtures and bronze-and-glass office partitions survive from that period. The building is regarded as one of the county's finest Beaux-Arts commercial buildings of the nineteenth century.
Significance in brief: The nomination describes the building as an early example of Beaux-Arts Classicism and one of the county's finest examples of that tradition in the 19th century. It is also cited as Pittsburgh's best example of a commercial building of that style. The bank was founded in 1855 as Pittsburgh's first mutual savings institution, operated solely for its depositors, and its two lions flanking the entrance are described as rare examples of Victorian sentimental sculpture in Pittsburgh.
Machine-generated summary. This summary was generated by a language model from the official nomination document and has not been reviewed line by line by an editor. It may contain errors. Check the source document before relying on any detail. Source: nomination document (PDF) · National Archives catalog entry. NRHP reference 76001594, listed July 14, 1976. Summary generated October 2026 (model claude-haiku-5-5, prompt v1.1-2026-10-29, confidence medium).
Key facts
| Address | 4th Ave. and Smithfield St., Pittsburgh |
|---|---|
| County | Allegheny County |
| Listed | July 14, 1976 |
| Reference number | 76001594 |
| Resource type | Building |
| Period of significance | 1800-1899 |
| Architect / builder | Isaac H. Hobbs and Sons of Philadelphia (designer) |
| Architectural style | Beaux-Arts Classicism |
| Areas of significance | Commerce, Architecture |
| Level of significance | State |
| Status (as stated in the nomination) | Described as in excellent condition and well maintained. |
| Acreage | 0.3 |
| Within district | Firstside Historic District (Boundary Increase) |
| Coordinates | 40.43877, -80.00006 (NPS GIS) |
What listing means for this property
For an income-producing building, listing (individually or as a contributing building in a district) is the gateway to the 20% federal rehabilitation tax credit on qualified rehabilitation costs, often stackable with state credits. Work claiming the credit must follow the Secretary of the Interior's Standards and be approved in advance.
Listing does not restrict a private owner acting without federal money or permits; where federal funding or licensing is involved, Section 106 review applies.
General information, not legal or tax advice. Rules change; confirm with your State Historic Preservation Office or a qualified adviser.
Sources and further reading
- National Park Service, National Register of Historic Places database (snapshot May 2026), reference 76001594.
- Nomination form (PDF, National Archives) — catalog entry
- Wikipedia article (used for cross-checking only; text not reproduced here)
- Wikidata Q119982918
- This listing as JSON
Last updated October 2026. Found an error? See the editorial policy for how to report it.