Firstside Historic District (Boundary Increase)

Why it's listed
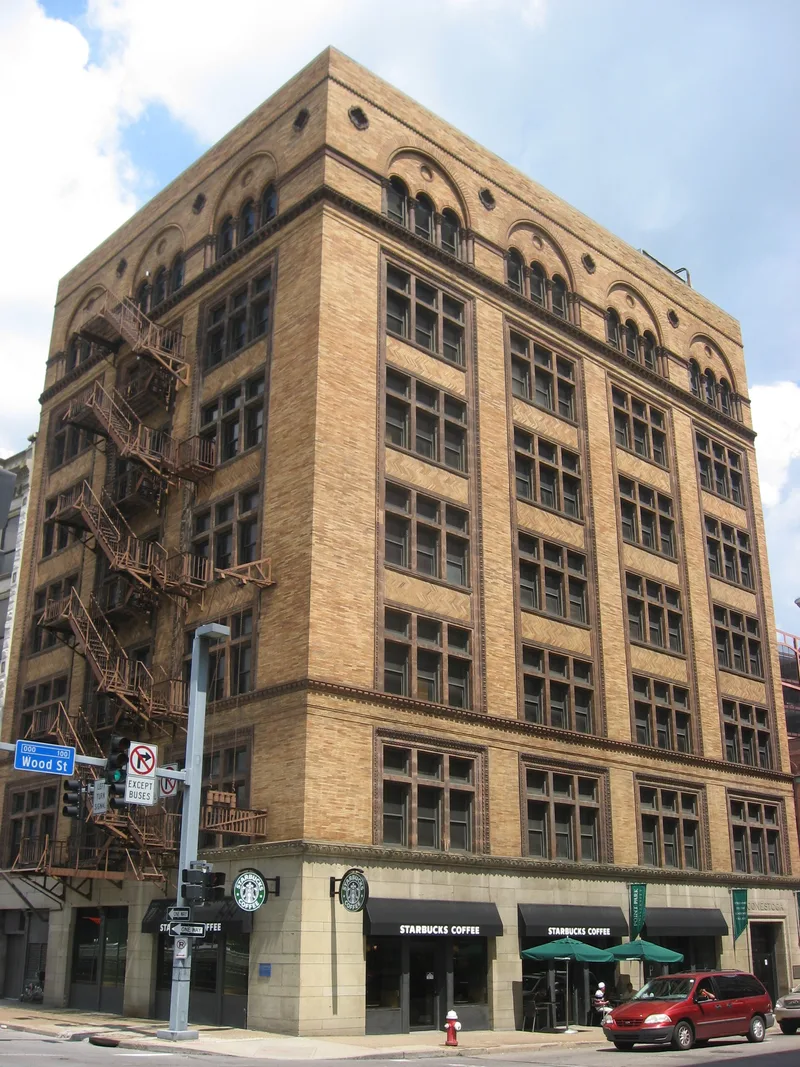
Along the north bank of the Monongahela River in downtown Pittsburgh stands a row of twelve contiguous brick warehouses, mostly three to five stories high, built between 1845 and 1914. They were erected after a fire in 1845 destroyed much of the waterfront and formed part of the Monongahela Wharf, the city's principal commercial wharf from the 1840s through the 1930s. Goods were unloaded at the wharf and stored in these buildings for the river trade. Most early occupants were commission merchants, and the Oil Well Supply Company and glass manufacturer Alexander King were among later tenants. The row includes Greek Revival, Italianate, Queen Anne and Richardsonian Romanesque facades. The seven-story Conestoga Building at 1-7 Wood Street, completed in 1892 by Longfellow, Alden & Harlow, is the largest and most architecturally significant structure. The district's importance rests on its commercial history and on its intact warehouse architecture, which the nomination regards as rare in downtown Pittsburgh. The period of significance runs to 1938, when steamboat freighting declined.
Significance in brief: The district is argued to be commercially significant for its role in Pittsburgh's river trade, since the Monongahela Wharf was the city's principal commercial wharf from the 1840s through the 1930s. The buildings are also presented as intact examples of late nineteenth and early twentieth century warehouse architecture in Pittsburgh, with the Conestoga Building at 1-7 Wood Street designed by Longfellow, Alden & Harlow as the most significant structure.
Machine-generated summary. This summary was generated by a language model from the official nomination document and has not been reviewed line by line by an editor. It may contain errors. Check the source document before relying on any detail. Source: nomination document (PDF). NRHP reference 13000248, listed May 8, 2013. Summary generated October 2026 (model claude-haiku-5-5, prompt v1.1-2026-10-29, confidence medium).
Key facts
| Address | Roughly bounded by the Boulevard of the Allies, Ft. Pitt Blvd., Grant & Stanwix Sts., Pittsburgh |
|---|---|
| County | Allegheny County |
| Listed | May 8, 2013 |
| Reference number | 13000248 |
| Resource type | District |
| Period of significance | 1845-1938 |
| Architect / builder | Longfellow, Alden & Harlow (architects, 1-7 Wood Street); G. A. Cochran (builder, 1-7 Wood Street); Frazier Brothers (builder, 239-241 Fort Pitt Boulevard) |
| Architectural style | Greek Revival; Italianate; Queen Anne; Richardsonian Romanesque |
| Criteria |
|
| Areas of significance | Industry |
| Level of significance | Local |
| Status (as stated in the nomination) | Restoration work was underway at 243-245 Fort Pitt Boulevard at the time of the document; the rear of the Firstside buildings are on First Avenue, a one-lane, one-way alley. |
| Acreage | 8.9 |
| Within district | Fourth Avenue Historic District |
| Coordinates | 40.43969, -80.00157 (NPS GIS) |
What listing means for this property
This is a historic district. Buildings within its boundary are either contributing (they add to the district's significance) or non-contributing. Owners of contributing income-producing buildings can claim the 20% federal rehabilitation tax credit; homeowners should look at state credits. National Register districts impose no design review by themselves; a local historic district ordinance, if one exists, does (the difference explained).
General information, not legal or tax advice. Rules change; confirm with your State Historic Preservation Office or a qualified adviser.
Sources and further reading
- National Park Service, National Register of Historic Places database (snapshot May 2026), reference 13000248.
- Nomination form (PDF, National Archives)
- Wikipedia article (used for cross-checking only; text not reproduced here)
- Wikidata Q5454286
- This listing as JSON
Last updated October 2026. Found an error? See the editorial policy for how to report it.