Buhl Building

Why it's listed
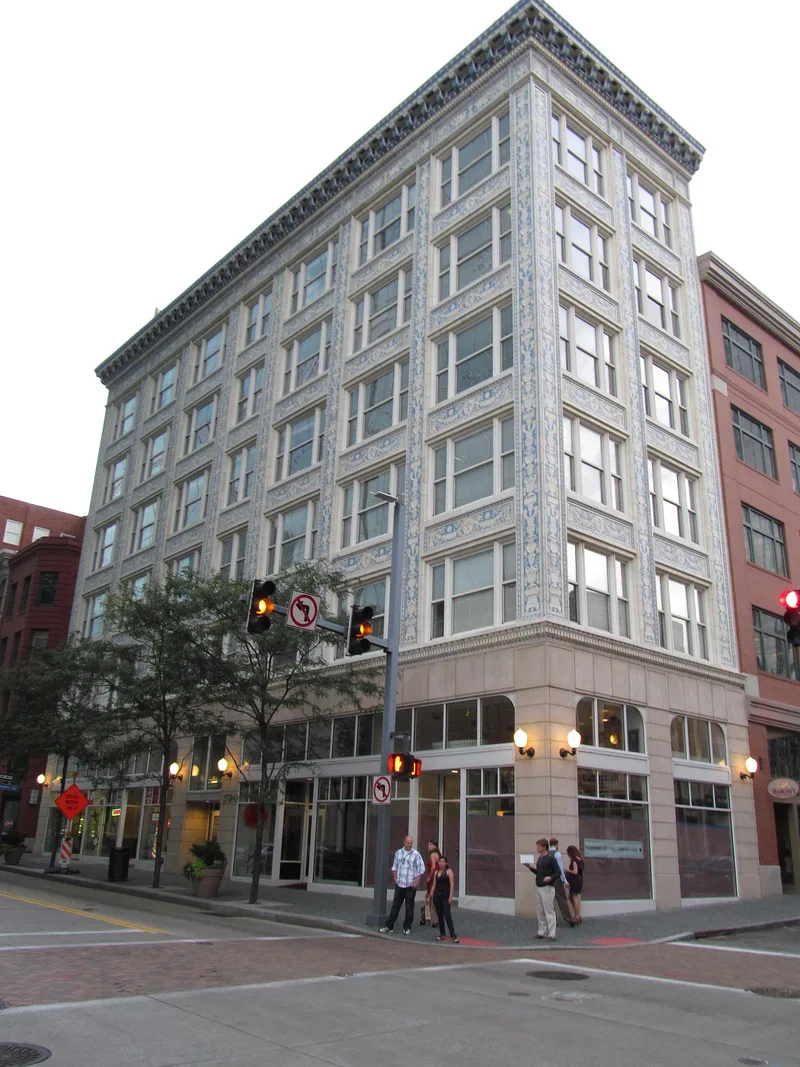
Completed in October 1913 on Fifth Avenue in downtown Pittsburgh, the six-story Buhl Building was designed by Benno Janssen and Franklin Abbott. Its steel frame is clad on three sides in blue and white terra cotta arranged in piers and panels, imitating Italian Renaissance sgraffito work, with a heavy bracketed cornice above. Each window bay holds a large window flanked by two smaller ones, and the windows pivot inward and upward. Its polychrome terra cotta is unusual among the architects' works and remains largely in good condition. The building was originally called the Bash Building before Henry Buhl Jr., a leading merchant whose Boggs and Buhl store operated on Federal Street in Allegheny, purchased it during construction and renamed it. It is also regarded as a defining element of the Market Square area, whose surroundings the building helps preserve.
Significance in brief: The building is presented as representative of the commercial architectural display of its era and as an unusual Italianate example by architects Janssen & Abbott, notable for polychrome terra cotta that remains in good condition. It is also linked to merchant Henry Buhl Jr. and the Buhl Foundation, and it is argued to be a key defining feature of the Market Square area.
Machine-generated summary. This summary was generated by a language model from the official nomination document and has not been reviewed line by line by an editor. It may contain errors. Check the source document before relying on any detail. Source: nomination document (PDF) · National Archives catalog entry. NRHP reference 80003406, listed January 3, 1980. Summary generated October 2026 (model claude-haiku-5-5, prompt v1.1-2026-10-29, confidence medium).
Key facts
| Address | 204 5th Ave., Pittsburgh |
|---|---|
| County | Allegheny County |
| Listed | January 3, 1980 |
| Reference number | 80003406 |
| Resource type | Building |
| Period of significance | 1900-1913 |
| Architect / builder | Janssen & Abbot, Architects |
| Architectural style | Edwardian; Italianate |
| Areas of significance | Commerce, Architecture |
| Level of significance | National |
| Acreage | 0.1 |
| Within district | Fourth Avenue Historic District (Boundary Increase) |
| Coordinates | 40.44113, -80.00179 (NPS GIS) |
What listing means for this property
For an income-producing building, listing (individually or as a contributing building in a district) is the gateway to the 20% federal rehabilitation tax credit on qualified rehabilitation costs, often stackable with state credits. Work claiming the credit must follow the Secretary of the Interior's Standards and be approved in advance.
Listing does not restrict a private owner acting without federal money or permits; where federal funding or licensing is involved, Section 106 review applies.
General information, not legal or tax advice. Rules change; confirm with your State Historic Preservation Office or a qualified adviser.
Sources and further reading
- National Park Service, National Register of Historic Places database (snapshot May 2026), reference 80003406.
- Nomination form (PDF, National Archives) — catalog entry
- Wikipedia article (used for cross-checking only; text not reproduced here)
- Wikidata Q4986309
- This listing as JSON
Last updated October 2026. Found an error? See the editorial policy for how to report it.