Century Building

Why it's listed
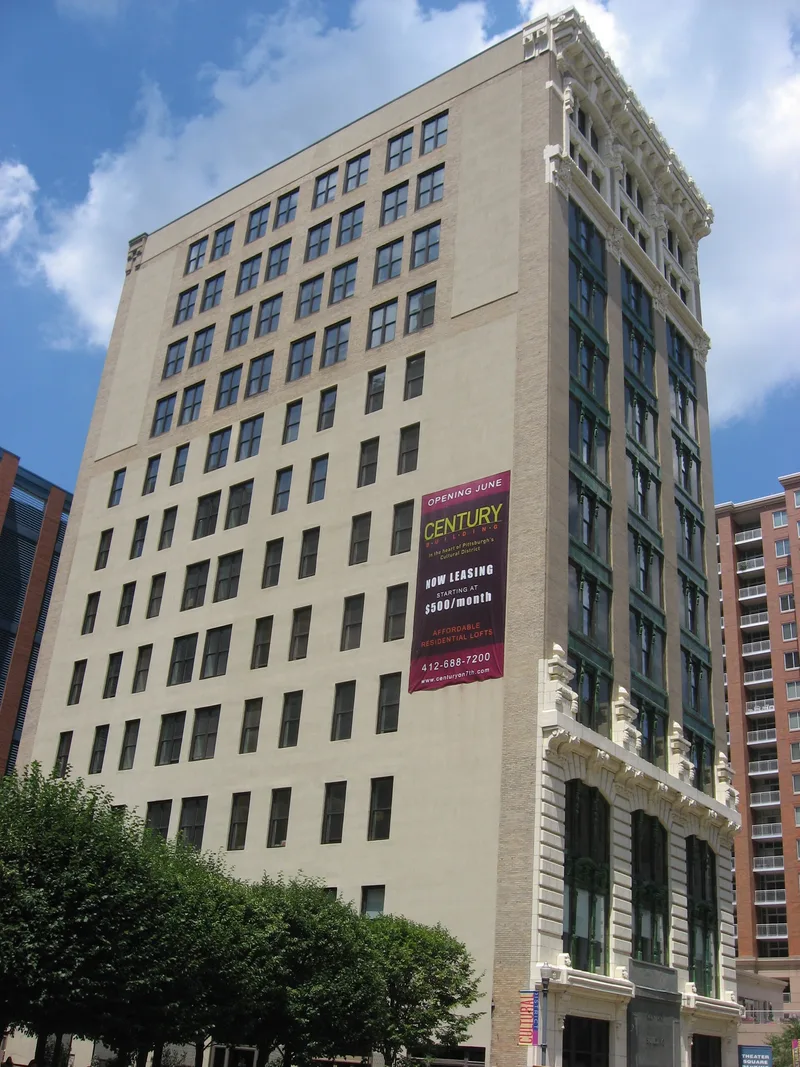
Built in 1906-1907 on Seventh Street in downtown Pittsburgh, the Century Building is a twelve-story office building with a reinforced concrete frame, an uncommon choice for an office tower in the city at that time. Its three-bay front has a terra cotta base, a seven-story shaft of brick piers, and an arcaded cap, all in the Commercial Style, with rusticated Beaux Arts ornament, oversized keystones, terra cotta urns, and sculpted human heads. The building was constructed on three lots formerly occupied by converted houses, as part of the expansion of the downtown office district into the Penn-Liberty area. It was built by the Henry Shenk Company for a partnership of Frank F. Nicola and Wilbur Shenk, who described it as among the highest reinforced concrete structures in Pittsburgh. Rutan & Russell, a firm with roots in the Richardson office, is credited with the design. Its street facade is regarded as the building's main surviving feature.
Significance in brief: The nomination argues the building is an early Pittsburgh example of a reinforced concrete frame office building and a major work of the firm Rutan & Russell. It is also presented as an excellent local example of the Commercial Style with Beaux Arts Classical ornament, and its street facade is said to retain integrity despite interior and window changes.
Machine-generated summary. This summary was generated by a language model from the official nomination document and has not been reviewed line by line by an editor. It may contain errors. Check the source document before relying on any detail. Source: nomination document (PDF) · National Archives catalog entry. NRHP reference 08000781, listed August 13, 2008. Summary generated October 2026 (model claude-haiku-5-5, prompt v1.1-2026-10-29, confidence high).
Key facts
| Address | 130 7th St., Pittsburgh |
|---|---|
| County | Allegheny County |
| Listed | August 13, 2008 |
| Reference number | 08000781 |
| Resource type | Building |
| Period of significance | 1907 |
| Architect / builder | Rutan & Russell (architects); Henry Shenk Company (builder) |
| Architectural style | Commercial Style with Beaux Arts Classical ornament |
| Criteria |
|
| Areas of significance | Architecture |
| Level of significance | Local |
| Status (as stated in the nomination) | In good condition; the interior was remodeled around 1980 and the building was purchased in 2007 for planned adaptive reuse as residential apartments. |
| Acreage | 0.9 |
| Within district | Penn-Liberty Historic District (Boundary Increase) |
| Coordinates | 40.44360, -80.00063 (NPS GIS) |
What listing means for this property
For an income-producing building, listing (individually or as a contributing building in a district) is the gateway to the 20% federal rehabilitation tax credit on qualified rehabilitation costs, often stackable with state credits. Work claiming the credit must follow the Secretary of the Interior's Standards and be approved in advance.
Listing does not restrict a private owner acting without federal money or permits; where federal funding or licensing is involved, Section 106 review applies.
General information, not legal or tax advice. Rules change; confirm with your State Historic Preservation Office or a qualified adviser.
Sources and further reading
- National Park Service, National Register of Historic Places database (snapshot May 2026), reference 08000781.
- Nomination form (PDF, National Archives) — catalog entry
- Wikipedia article (used for cross-checking only; text not reproduced here)
- Wikidata Q5063136
- This listing as JSON
Last updated October 2026. Found an error? See the editorial policy for how to report it.