Phipps-McElveen Building

Why it's listed
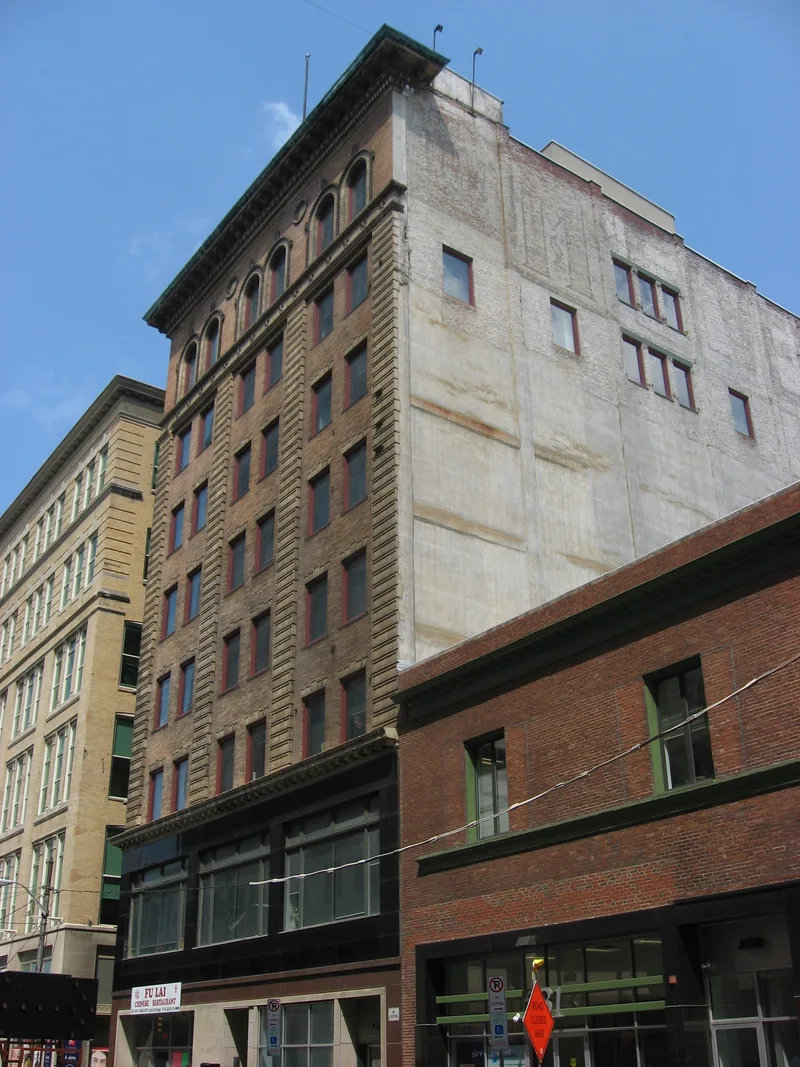
Built around 1896 as an eight-story commercial block of steel frame and hollow tile, the building stands on a corner lot at Penn Avenue and Cecil Alley in downtown Pittsburgh. Its facade is faced in buff Roman brick with terra cotta trim, including a beltcourse of fleurs-de-lis, rope-molded surrounds on the eighth-floor windows, and a cornice with dentil molding and modillions. It follows the base-shaft-capital massing common to early Pittsburgh skyscrapers. Industrialist Henry Phipps built it as a speculative venture. Tenants included the McElveen Furniture Company, which was among the city's largest furniture businesses, and the clothier Oppenheim, Collins & Co. The Joseph Horne department store, located across Cecil Alley, used the upper floors for warehousing and clothing alteration for nearly a century. The building is regarded as a locally significant example of Renaissance Revival commercial design from the 1890s. It survived the 1897 fire that destroyed the Horne's store across the street, and it retains its original upper facade.
Significance in brief: The nomination argues the building is significant for its association with Pittsburgh commercial life, including the McElveen Furniture Company, Oppenheim, Collins & Co., and the Joseph Horne Company, and for its representation of Renaissance Revival commercial architecture in Pittsburgh in the late nineteenth century. It was built as a speculative venture of industrialist Henry Phipps.
Machine-generated summary. This summary was generated by a language model from the official nomination document and has not been reviewed line by line by an editor. It may contain errors. Check the source document before relying on any detail. Source: nomination document (PDF) · National Archives catalog entry. NRHP reference 00000451, listed May 5, 2000. Summary generated October 2026 (model claude-haiku-5-5, prompt v1.1-2026-10-29, confidence medium).
Key facts
| Address | 525-529 Penn Ave., Pittsburgh |
|---|---|
| County | Allegheny County |
| Listed | May 5, 2000 |
| Reference number | 00000451 |
| Resource type | Building |
| Period of significance | c. 1896-1949 |
| Architectural style | LATE VICTORIAN/Renaissance Revival; LATE 19TH & 20TH CENTURY AMERICAN MOVEMENTS/Commercial Style |
| Criteria |
|
| Areas of significance | Architecture, Commerce |
| Level of significance | Local |
| Status (as stated in the nomination) | The first-story storefront was altered; the upper facade and cornice are original. The former Horne's walkways have been removed and their openings in-filled. |
| Acreage | 0.9 |
| Within district | Penn-Liberty Historic District (Boundary Increase) |
| Coordinates | 40.44492, -80.00268 (NPS GIS) |
What listing means for this property
For an income-producing building, listing (individually or as a contributing building in a district) is the gateway to the 20% federal rehabilitation tax credit on qualified rehabilitation costs, often stackable with state credits. Work claiming the credit must follow the Secretary of the Interior's Standards and be approved in advance.
Listing does not restrict a private owner acting without federal money or permits; where federal funding or licensing is involved, Section 106 review applies.
General information, not legal or tax advice. Rules change; confirm with your State Historic Preservation Office or a qualified adviser.
Sources and further reading
- National Park Service, National Register of Historic Places database (snapshot May 2026), reference 00000451.
- Nomination form (PDF, National Archives) — catalog entry
- Wikipedia article (used for cross-checking only; text not reproduced here)
- Wikidata Q7186404
- This listing as JSON
Last updated October 2026. Found an error? See the editorial policy for how to report it.