Seventh Street Bridge

Why it's listed
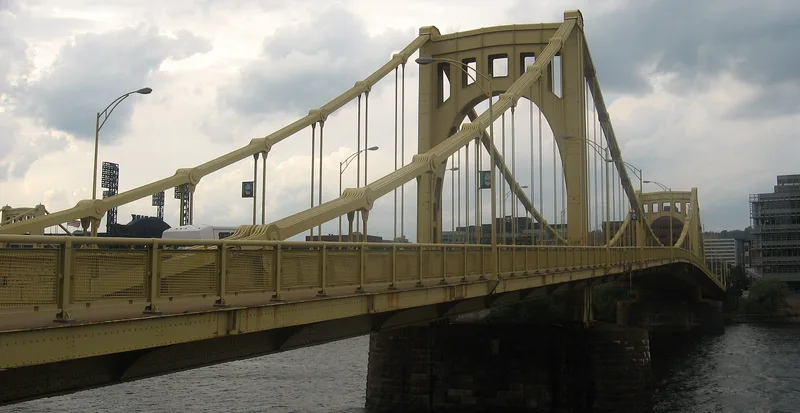
Spanning the Allegheny River between downtown Pittsburgh and the North Side, the Seventh Street Bridge is a steel self-anchored suspension bridge completed in 1925-26 by Allegheny County. Its two stone-faced towers carry eyebar catenaries that are pinned at the towers, anchored at the shoreline piers, and tied to the deck with thin eyebar suspenders. The bridge is 1061 feet long, with a center span of 442 feet, and its deck is stiffened by triple web plate girders. It replaced an 1884 bridge designed by Gustav Lindenthal on the same site. It was built as part of a county program of bridge and highway construction begun in 1924. Its importance rests on its design: the stiffening girder resists the cable pull, so no anchorages were needed on the shoreline. The form treats it as the only major surviving eyebar suspension bridge in the country, and one of three nearly identical spans built together.
Significance in brief: The form argues the bridge is significant as one of the first self-anchored suspension bridges in the United States, with the Sixth and Ninth Street Bridges. It is described as the only important surviving example of the eyebar suspension bridge in the country and the nation's only trio of virtually identical spans. It was built under a large county public works program of the 1920s and 1930s.
Machine-generated summary. This summary was generated by a language model from the official nomination document and has not been reviewed line by line by an editor. It may contain errors. Check the source document before relying on any detail. Source: nomination document (PDF) · National Archives catalog entry. NRHP reference 86000018, listed January 7, 1986. Summary generated October 2026 (model claude-haiku-5-5, prompt v1.1-2026-10-29, confidence medium).
Key facts
| Address | Allegheny River at Seventh St., Pittsburgh |
|---|---|
| County | Allegheny County |
| Listed | January 7, 1986 |
| Reference number | 86000018 |
| Resource type | Structure |
| Period of significance | 1925-26 |
| Architect / builder | Vernon R. Covell et al. (engineer); Stanley Roush (architect); The Foundation Co. (contractor); American Bridge Co. (contractor) |
| Architectural style | Suspension Bridge (self-anchored) |
| Criteria |
|
| Areas of significance | Engineering, Transportation, Politics/Government |
| Level of significance | National |
| Status (as stated in the nomination) | Condition recorded as good with excellent integrity on the survey form. |
| Acreage | 1.6 |
| Coordinates | 40.44772, -80.00299 (NPS GIS) |
What listing means for this property
For a publicly owned building or structure, listing mainly matters when federal funds, permits or licences are involved: projects then go through Section 106 review so effects on the property are considered. Listing also strengthens applications for preservation grants and, for leased income-producing uses, can enable the federal rehabilitation tax credit.
General information, not legal or tax advice. Rules change; confirm with your State Historic Preservation Office or a qualified adviser.
Sources and further reading
- National Park Service, National Register of Historic Places database (snapshot May 2026), reference 86000018.
- Nomination form (PDF, National Archives) — catalog entry
- Wikipedia article (used for cross-checking only; text not reproduced here)
- Wikidata Q4761451
- This listing as JSON
Last updated October 2026. Found an error? See the editorial policy for how to report it.