Osterling, Frederick J., Office and Studio

Why it's listed
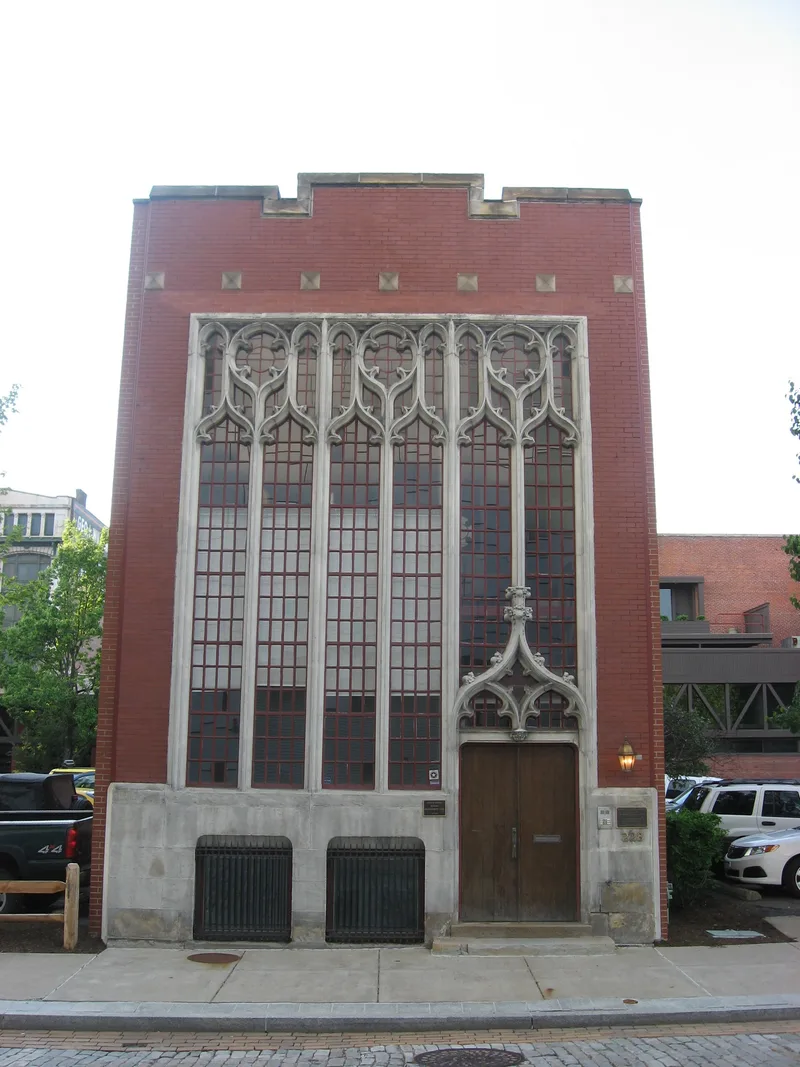
Built in 1917 as an architect's studio and office on Isabella Street in Pittsburgh's North Side, this two-story row-type building was remodeled by Frederick J. Osterling, who was among the city's leading architects around 1900. Its dominant feature is a front facade of terra cotta Gothic tracery framing a large recess filled with leaded small-pane windows, with pointed arches, trefoils, quatrefoils and crockets. The design closely echoes Osterling's Union Arcade of 1915-17, the Flemish Gothic retail and office building for industrialist Henry C. Frick, and the studio is regarded as an unusual adaptation of Gothic motifs to a small commercial structure. Osterling lived in the building's basement apartment, and a 1922 account praised the structure for its compactness and symmetry. The building is also known for a 1934 will contest after a woman claimed to be the architect's wife, a case that drew newspaper attention to the basement apartment.
Significance in brief: The building is significant as a rare example of an architect's studio and office from the early twentieth century. Its terra cotta Gothic tracery facade directly reflects Osterling's Union Arcade, and it represents an unusual use of Gothic elements on a small commercial structure. The nomination also cites the building's design as representative of its period.
Machine-generated summary. This summary was generated by a language model from the official nomination document and has not been reviewed line by line by an editor. It may contain errors. Check the source document before relying on any detail. Source: nomination document (PDF) · National Archives catalog entry. NRHP reference 85001964, listed September 5, 1985. Summary generated October 2026 (model claude-haiku-5-5, prompt v1.1-2026-10-29, confidence medium).
Key facts
| Address | 228 Isabella St., Pittsburgh |
|---|---|
| County | Allegheny County |
| Listed | September 5, 1985 |
| Reference number | 85001964 |
| Resource type | Building |
| Period of significance | 1917 |
| Architect / builder | Frederick J. Osterling (architect) |
| Criteria |
|
| Areas of significance | Architecture |
| Level of significance | Local |
| Status (as stated in the nomination) | The building is described as altered, and the present owner has not permitted examination of the interior. |
| Acreage | 0.1 |
| Coordinates | 40.44843, -80.00156 (NPS GIS) |
What listing means for this property
For an income-producing building, listing (individually or as a contributing building in a district) is the gateway to the 20% federal rehabilitation tax credit on qualified rehabilitation costs, often stackable with state credits. Work claiming the credit must follow the Secretary of the Interior's Standards and be approved in advance.
Listing does not restrict a private owner acting without federal money or permits; where federal funding or licensing is involved, Section 106 review applies.
General information, not legal or tax advice. Rules change; confirm with your State Historic Preservation Office or a qualified adviser.
Sources and further reading
- National Park Service, National Register of Historic Places database (snapshot May 2026), reference 85001964.
- Nomination form (PDF, National Archives) — catalog entry
- Wikipedia article (used for cross-checking only; text not reproduced here)
- Wikidata Q5498118
- This listing as JSON
Last updated October 2026. Found an error? See the editorial policy for how to report it.