Fulton Building
Also known as: Renaissance Pittsburgh Hotel

Why it's listed
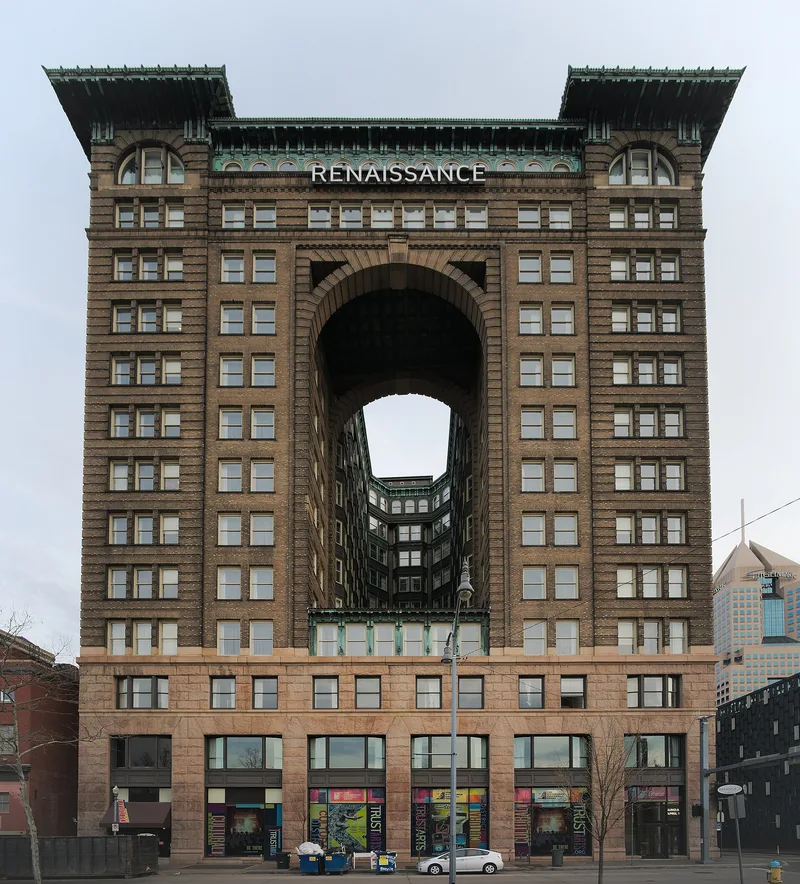
Thirteen-story skyscraper on the northern edge of Pittsburgh's Golden Triangle, built 1905-1906 for Henry Phipps, a former partner of Andrew Carnegie, to designs by New York architect Grosvenor Atterbury. The steel-framed building is faced with granite and buff brick and follows the base, shaft and capital formula common to early skyscrapers. Its most noted feature is a copper-clad lightwell opening onto the Allegheny River, bridged at the upper floors. The hipped tile roof, copper cornice, and a large marble lobby add to its Renaissance Revival character. The building was designed as a speculative office block and housed a mix of small businesses, professionals and a branch post office. It is valued for its design, its prominent site, and its association with a nationally known architect. Remodeling in 1948 and later decades altered its storefronts, which were restored in a 1999-2001 rehabilitation into a hotel.
Significance in brief: The nomination argues the building is significant for its architecture: a Renaissance Revival skyscraper with a distinctive open copper-clad lightwell bridged at the top floors, a hipped tile roof, and an ornate marble lobby. Its design, prominent riverfront site, and nationally known architect are cited as the basis for its significance, and it is presented as part of Phipps' early downtown skyscraper development.
Machine-generated summary. This summary was generated by a language model from the official nomination document and has not been reviewed line by line by an editor. It may contain errors. Check the source document before relying on any detail. Source: nomination document (PDF) · National Archives catalog entry. NRHP reference 02000556, listed May 10, 2002. Summary generated October 2026 (model claude-haiku-5-5, prompt v1.1-2026-10-29, confidence medium).
Key facts
| Address | 107 Sixth St., Pittsburgh |
|---|---|
| County | Allegheny County |
| Listed | May 10, 2002 |
| Reference number | 02000556 |
| Resource type | Building |
| Period of significance | 1905-1906 |
| Architect / builder | Grosvenor Atterbury (architect); Henry Phipps (owner and contractor) |
| Architectural style | Late 19th and Early 20th Century Revivals / Italian Renaissance |
| Criteria |
|
| Areas of significance | Architecture |
| Level of significance | Local |
| Status (as stated in the nomination) | Rehabilitated into a hotel from 1999-2001 |
| Acreage | 0.9 |
| Within district | Penn-Liberty Historic District (Boundary Increase) |
| Coordinates | 40.44586, -80.00184 (NPS GIS) |
What listing means for this property
For an income-producing building, listing (individually or as a contributing building in a district) is the gateway to the 20% federal rehabilitation tax credit on qualified rehabilitation costs, often stackable with state credits. Work claiming the credit must follow the Secretary of the Interior's Standards and be approved in advance.
Listing does not restrict a private owner acting without federal money or permits; where federal funding or licensing is involved, Section 106 review applies.
General information, not legal or tax advice. Rules change; confirm with your State Historic Preservation Office or a qualified adviser.
Sources and further reading
- National Park Service, National Register of Historic Places database (snapshot May 2026), reference 02000556.
- Nomination form (PDF, National Archives) — catalog entry
- Wikipedia article (used for cross-checking only; text not reproduced here)
- Wikidata Q5508402
- This listing as JSON
Last updated October 2026. Found an error? See the editorial policy for how to report it.