Stanley Theater and Clark Building

Why it's listed
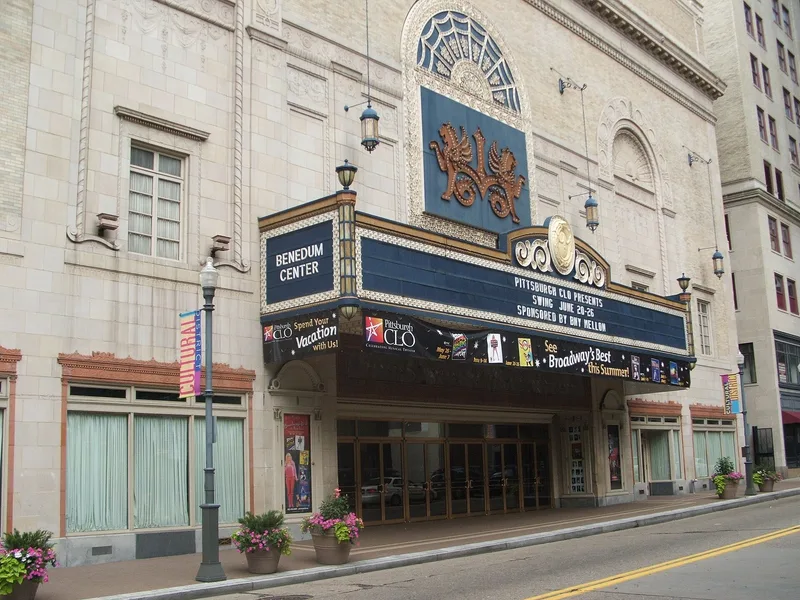
Built in 1926-1927 on Seventh Street between Penn and Liberty Avenues in Pittsburgh, the Stanley Theater and the Clark Building form a single project divided by Exchange Place Alley. Both are faced in yellow-gray brick with limestone and terra cotta trim in the English Neo-Adam style. The Stanley's interior, which seated nearly 4,100 people, rises through several lobbies with polychromed plasterwork and a barrel-vaulted main lobby. The Clark Building, named for James Clark, vice-president of the Stanley-Clark Motion Picture Company, is a twenty-two-story office tower. The Hoffman-Henon Company of Philadelphia designed both. Its theaters, including the Stanley, were among the period's most important, and the Pittsburgh example is the only one of its landmark downtown group that survives. The pairing of theater and office tower is cited as an early model of mixed-use urban development.
Significance in brief: The nomination describes the Stanley as Pennsylvania's best preserved masterpiece from the movie palace era just before the Great Depression, and one of few surviving works by the Hoffman-Henon Company, a leading theater firm of the 1920s. The paired theater and office tower is presented as an early example of multi-use urban development in the downtown, and the interiors are described as largely intact.
Machine-generated summary. This summary was generated by a language model from the official nomination document and has not been reviewed line by line by an editor. It may contain errors. Check the source document before relying on any detail. Source: nomination document (PDF) · National Archives catalog entry. NRHP reference 86000303, listed February 27, 1986. Summary generated October 2026 (model claude-haiku-5-5, prompt v1.1-2026-10-29, confidence high).
Key facts
| Address | 207 Seventh St. and 701--717 Liberty Ave., Pittsburgh |
|---|---|
| County | Allegheny County |
| Listed | February 27, 1986 |
| Reference number | 86000303 |
| Resource type | Building |
| Period of significance | 1926-1927 |
| Architect / builder | Hoffman-Henon Company (architects) |
| Architectural style | English Neo-Adam Style |
| Criteria |
|
| Areas of significance | Entertainment/Recreation, Architecture |
| Level of significance | Local |
| Status (as stated in the nomination) | The exteriors are described as remarkably intact, with modest entrance changes; the marquee has been covered with modern metal and the bulbs removed from the central panel. |
| Acreage | 1 |
| Within district | Pittsburgh Central Downtown Historic District (Boundary Increase) |
| Coordinates | 40.44310, -79.99964 (NPS GIS) |
What listing means for this property
For an income-producing building, listing (individually or as a contributing building in a district) is the gateway to the 20% federal rehabilitation tax credit on qualified rehabilitation costs, often stackable with state credits. Work claiming the credit must follow the Secretary of the Interior's Standards and be approved in advance.
Listing does not restrict a private owner acting without federal money or permits; where federal funding or licensing is involved, Section 106 review applies.
General information, not legal or tax advice. Rules change; confirm with your State Historic Preservation Office or a qualified adviser.
Sources and further reading
- National Park Service, National Register of Historic Places database (snapshot May 2026), reference 86000303.
- Nomination form (PDF, National Archives) — catalog entry
- Wikipedia article (used for cross-checking only; text not reproduced here)
- Wikidata Q817087
- This listing as JSON
Last updated October 2026. Found an error? See the editorial policy for how to report it.