US Post Office and Courthouse-Pittsburgh
Also known as: See also:Pittsburgh Central Downtown Historic District

Why it's listed
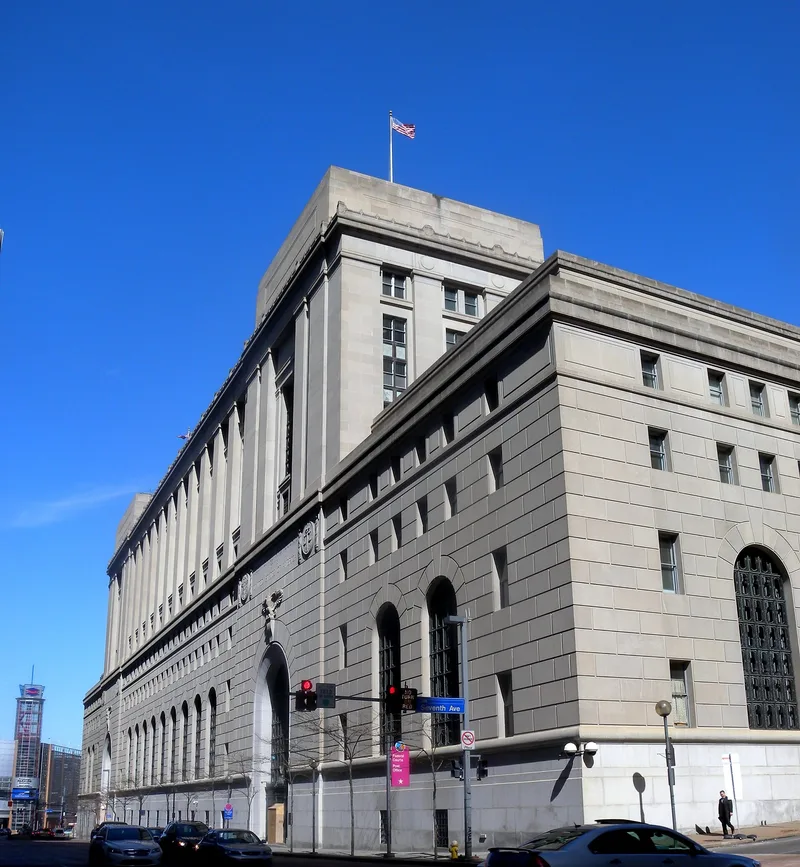
Built between 1931 and 1934 on a former vacant lot in downtown Pittsburgh, the ten-story steel-frame building is clad in limestone and granite and fills its entire block bounded by Grant and Seventh Streets. It was designed by the New York firm Trowbridge & Livingston, who had recently completed the Gulf Building across Grant Street. The west facade uses two monumental entrance blocks, two-story arched windows and bronze grilles, while its interior uses a restrained Art Deco vocabulary in the corridors. The sixth and eighth floors hold five two-story ceremonial courtrooms with carved judges' benches, paneled walls and decorative plaster ceilings. Two of these courtrooms contain WPA murals, Steel Industry by Howard Cook and View of Pittsburgh by Stuyvesant Van Veen. The building is significant as a representative federal work of the late 1920s and early 1930s, one of many federal buildings then constructed nationwide under the Public Buildings Act. Its design shows the shift between the Beaux Arts and Art Deco styles, and its primary public spaces remain largely unaltered.
Significance in brief: The nomination argues the building is a typical example of Federal architecture from the transition between the Beaux Arts and Art Deco styles in the 1920s and 1930s, and that it remains largely intact. Its design balances Beaux Arts symmetry and massing with restrained Art Deco detailing, and its courtrooms carry richly finished interiors and WPA murals. It was also built as part of a national federal building program, and its site was selected for its proximity to the Pennsylvania Railroad.
Machine-generated summary. This summary was generated by a language model from the official nomination document and has not been reviewed line by line by an editor. It may contain errors. Check the source document before relying on any detail. Source: nomination document (PDF) · National Archives catalog entry. NRHP reference 94001620, listed February 2, 1995. Summary generated October 2026 (model claude-haiku-5-5, prompt v1.1-2026-10-29, confidence high).
Key facts
| Address | Jct. of 7th and Grant Sts., Pittsburgh |
|---|---|
| County | Allegheny County |
| Listed | February 2, 1995 |
| Reference number | 94001620 |
| Resource type | Building |
| Period of significance | 1931-1934 |
| Architect / builder | Trowbridge & Livingston (architects), New York City |
| Architectural style | Late 19th and 20th Century Revivals; Beaux Arts; Art Deco influence |
| Criteria |
|
| Areas of significance | Architecture |
| Level of significance | Local |
| Status (as stated in the nomination) | In good condition, with post office and office spaces altered over time and courtrooms on the upper floors largely intact. |
| Acreage | 2.3 |
| Within district | Fourth Avenue Historic District (Boundary Increase) |
| Coordinates | 40.44157, -79.99990 (NPS GIS) |
What listing means for this property
For a publicly owned building or structure, listing mainly matters when federal funds, permits or licences are involved: projects then go through Section 106 review so effects on the property are considered. Listing also strengthens applications for preservation grants and, for leased income-producing uses, can enable the federal rehabilitation tax credit.
General information, not legal or tax advice. Rules change; confirm with your State Historic Preservation Office or a qualified adviser.
Sources and further reading
- National Park Service, National Register of Historic Places database (snapshot May 2026), reference 94001620.
- Nomination form (PDF, National Archives) — catalog entry
- Wikipedia article (used for cross-checking only; text not reproduced here)
- Wikidata Q7891103
- This listing as JSON
Last updated October 2026. Found an error? See the editorial policy for how to report it.