109-115 Wood Street
Also known as: Hartje Bros. Paper Manufacturing Co.

Why it's listed
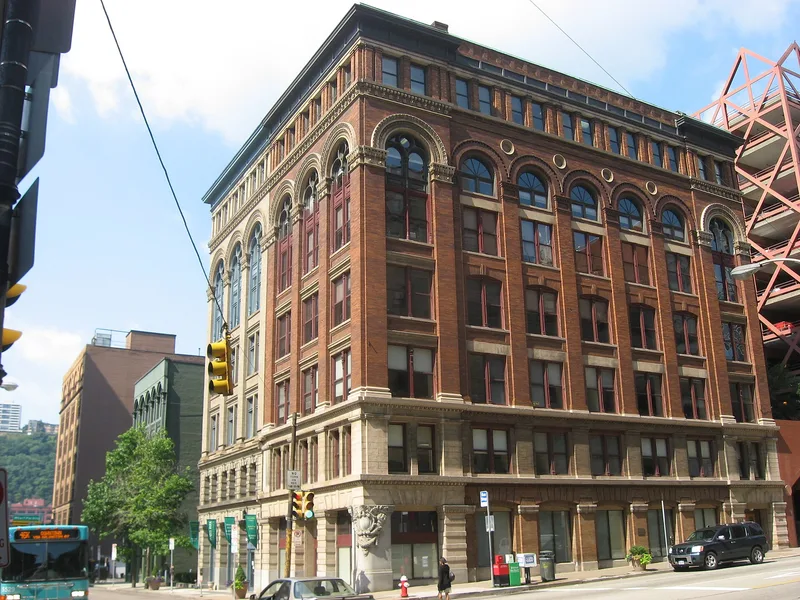
Seven-story twin commercial buildings at the corner of Wood Street and Boulevard of the Allies in downtown Pittsburgh, built as offices and warehouses for the Hartje Brothers Paper Manufacturing Company. The first, at 109-111 Wood Street, was put up in 1897 after a fire destroyed the family's earlier building; the second, at 113-115 Wood Street, followed in 1902 and was designed to match it. Charles Bickel was the architect for both. The Wood Street facades use a column-like scheme with banded stone bases at the first two floors, pilaster-like bays above, and arched sixth-floor openings beneath a wooden cornice. Bickel's approach emphasized horizontal elements to anchor the height of tall buildings. The buildings are a notable example of Renaissance Revival commercial design with a high degree of architectural integrity. Their interiors were left largely unfinished, reflecting their warehouse origins, and the open floors of 109-111 Wood Street still show that character. Rehabilitations in the late 1980s and early 1990s converted the upper floors to office use while preserving exterior brick walls and exposed heavy timbers.
Significance in brief: The buildings are argued to be significant for their Renaissance Revival architecture and their high degree of integrity. Their tall, column-like composition with banded stone bases and pilaster-like bays reflects the work of architect Charles Bickel, whose design approach is treated as typical of the many smaller commercial buildings that form the background of Pittsburgh's architecture. The Hartje Brothers company was a significant regional paper business.
Machine-generated summary. This summary was generated by a language model from the official nomination document and has not been reviewed line by line by an editor. It may contain errors. Check the source document before relying on any detail. Source: nomination document (PDF) · National Archives catalog entry. NRHP reference 96000378, listed April 4, 1996. Summary generated October 2026 (model claude-haiku-5-5, prompt v1.1-2026-10-29, confidence high).
Key facts
| Address | Buildings at109--115 Wood St., Pittsburgh |
|---|---|
| County | Allegheny County |
| Listed | April 4, 1996 |
| Reference number | 96000378 |
| Resource type | Building |
| Period of significance | 1897-1902 |
| Architect / builder | Charles Bickel (architect) |
| Architectural style | Renaissance Revival |
| Criteria |
|
| Areas of significance | Architecture |
| Level of significance | Local |
| Status (as stated in the nomination) | Rehabilitated in the late 1980s and early 1990s and converted to office space, with exterior brick walls and exposed heavy timbers preserved. |
| Acreage | 0.9 |
| Coordinates | 40.43843, -80.00229 (NPS GIS) |
What listing means for this property
National Register listing is honorary: it recognises significance and does not restrict what a private owner may do without federal money or permits. It unlocks the 20% federal rehabilitation tax credit for income-producing buildings, state credits in many states, and Section 106 review when federal agencies are involved. See what listing means in practice.
General information, not legal or tax advice. Rules change; confirm with your State Historic Preservation Office or a qualified adviser.
Sources and further reading
- National Park Service, National Register of Historic Places database (snapshot May 2026), reference 96000378.
- Nomination form (PDF, National Archives) — catalog entry
- Wikipedia article (used for cross-checking only; text not reproduced here)
- Wikidata Q4546794
- This listing as JSON
Last updated October 2026. Found an error? See the editorial policy for how to report it.