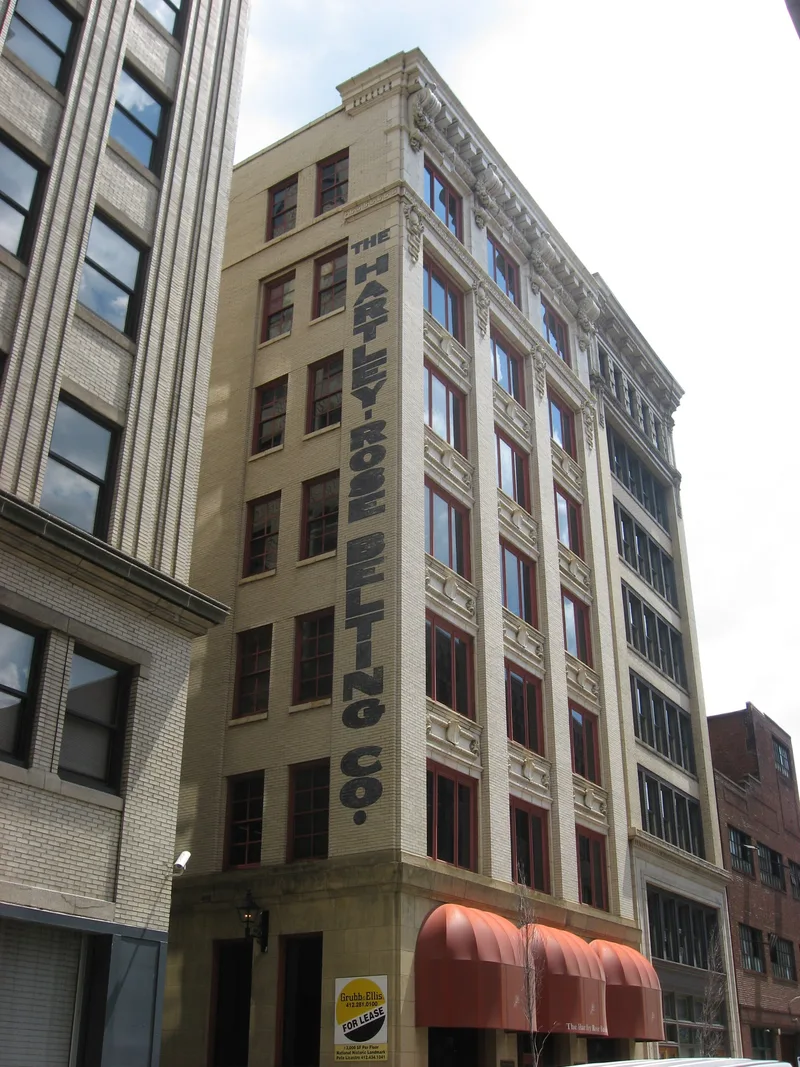
Hartley-Rose Belting Company Building

Why it's listed
Built in 1906 and 1907 on a corner of First Avenue in Pittsburgh, this seven-story brick and terra cotta building was designed by the architectural firm Janssen and Cocken and constructed by the contractors Golden and Crick. It was erected as a manufactory and warehouse for the Hartley-Rose Belting Company, which made leather belts for power transmission in steel mills and other industries. Leather was cut, cured and stretched on the open upper floors, where the wood beams on the seventh floor were used in the stretching process. The facade has an elaborate cornice with large modillions, acanthus leaf molding, quoins at the top floor and decorative spandrels, with a local sandstone first floor. It is listed for its Commercial Beaux-Arts design, its connection to a vanished industry central to Pittsburgh's growth, and its outstanding integrity as one of the few surviving warehouse buildings in the downtown area.
Significance in brief: The building is argued to be significant for its Commercial Beaux-Arts architecture and its association with the leather belting industry that served Pittsburgh's steel industry. Its architects Janssen and Cocken and its builders Golden and Crick are described as important Pittsburgh firms. The form states that it is the last remaining warehouse and manufacturing area in downtown Pittsburgh and that its integrity is outstanding.
Machine-generated summary. This summary was generated by a language model from the official nomination document and has not been reviewed line by line by an editor. It may contain errors. Check the source document before relying on any detail. Source: nomination document (PDF) · National Archives catalog entry. NRHP reference 83002212, listed August 25, 1983. Summary generated October 2026 (model claude-haiku-5-5, prompt v1.1-2026-10-29, confidence medium).
Key facts
| Address | 425-427 1st Ave., Pittsburgh |
|---|---|
| County | Allegheny County |
| Listed | August 25, 1983 |
| Reference number | 83002212 |
| Resource type | Building |
| Period of significance | 1906-1907 |
| Architect / builder | Janssen and Cocken (architects); Golden and Crick (builders) |
| Architectural style | Commercial Beaux-Arts |
| Areas of significance | Industry, Architecture |
| Level of significance | Local |
| Status (as stated in the nomination) | The form describes the building as well preserved and in excellent condition and unaltered apart from the main entrance door altered about 1960. |
| Acreage | 0.1 |
| Coordinates | 40.43706, -79.99937 (NPS GIS) |
What listing means for this property
For an income-producing building, listing (individually or as a contributing building in a district) is the gateway to the 20% federal rehabilitation tax credit on qualified rehabilitation costs, often stackable with state credits. Work claiming the credit must follow the Secretary of the Interior's Standards and be approved in advance.
Listing does not restrict a private owner acting without federal money or permits; where federal funding or licensing is involved, Section 106 review applies.
General information, not legal or tax advice. Rules change; confirm with your State Historic Preservation Office or a qualified adviser.
Sources and further reading
- National Park Service, National Register of Historic Places database (snapshot May 2026), reference 83002212.
- Nomination form (PDF, National Archives) — catalog entry
- Wikipedia article (used for cross-checking only; text not reproduced here)
- Wikidata Q15223128
- This listing as JSON
Last updated October 2026. Found an error? See the editorial policy for how to report it.