New York State Department of Education Building

Why it's listed
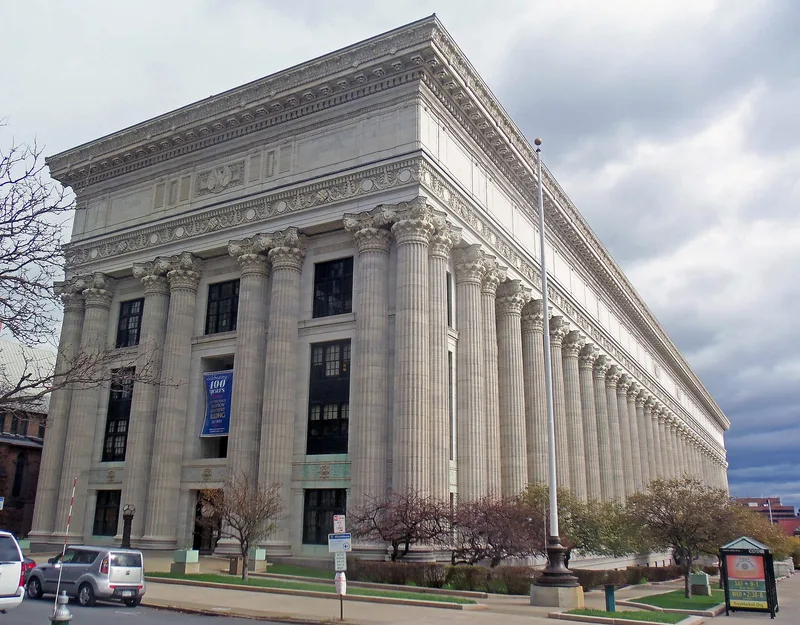
Rising five stories above Washington Avenue in Albany, this stone building was begun in 1908 and finished in 1912 as the home of New York State's education administration. Architect Henry Hornbostel designed it, and it was the first major building in the United States built solely for that purpose. Its south front is thirty-one bays wide and carries a colonnade of thirty-six hollow marble columns with terra-cotta Corinthian capitals beneath a very wide entablature, a feature meant to set it apart from the other government buildings on Capitol Hill. Inside, the State Library reading room rises about fifty feet on iron columns and vaults infilled with Guastavino tile. The nearby rotunda has a cruciform plan, a 94-foot dome of metal tracery and glass, glass barrel-vaulted skylights, and murals about the human quest for education. The building also houses the New York State Museum. A smaller addition was built in 1960.
Significance in brief: The nomination calls it the first major building in the United States constructed solely as a headquarters for administering education. Its classical design follows the spirit of the 1893 Columbian Exposition, and its 36-column colonnade is described as one of the longest in the world. The library reading room and rotunda are cited as outstanding interior spaces, with tile work by R. Guastavino.
Machine-generated summary. This summary was generated by a language model from the official nomination document and has not been reviewed line by line by an editor. It may contain errors. Check the source document before relying on any detail. Source: nomination document (PDF) · National Archives catalog entry. NRHP reference 71000521, listed March 18, 1971. Summary generated October 2026 (model claude-sonnet-5-5, prompt v1.0-2026-10-29, confidence high).
Key facts
| Address | Washington Ave. between Hawk and Swan Sts., Albany |
|---|---|
| County | Albany County |
| Listed | March 18, 1971 |
| Reference number | 71000521 |
| Resource type | Building |
| Period of significance | 1908-1912 |
| Architect / builder | Henry Hornbostel (architect); R. Guastavino (tile work in the reading room) |
| Architectural style | Classical, in the spirit of the Columbian Exposition of 1893 |
| Areas of significance | Education, Architecture |
| Level of significance | State |
| Status (as stated in the nomination) | Listed as occupied, in fair condition, unaltered and on its original site; an addition was erected in 1960 at the northeast corner. State-owned and used as a government building. |
| Within district | Lafayette Park Historic |
| Coordinates | 42.65402, -73.75760 (NPS GIS) |
What listing means for this property
For an income-producing building, listing (individually or as a contributing building in a district) is the gateway to the 20% federal rehabilitation tax credit on qualified rehabilitation costs, often stackable with state credits. Work claiming the credit must follow the Secretary of the Interior's Standards and be approved in advance.
Listing does not restrict a private owner acting without federal money or permits; where federal funding or licensing is involved, Section 106 review applies.
General information, not legal or tax advice. Rules change; confirm with your State Historic Preservation Office or a qualified adviser.
Sources and further reading
- National Park Service, National Register of Historic Places database (snapshot May 2026), reference 71000521.
- Nomination form (PDF, National Archives) — catalog entry
- Wikipedia article (used for cross-checking only; text not reproduced here)
- Wikidata Q7014096
- This listing as JSON
Last updated October 2026. Found an error? See the editorial policy for how to report it.