New York State Court of Appeals Building
Also known as: State Hall

Why it's listed
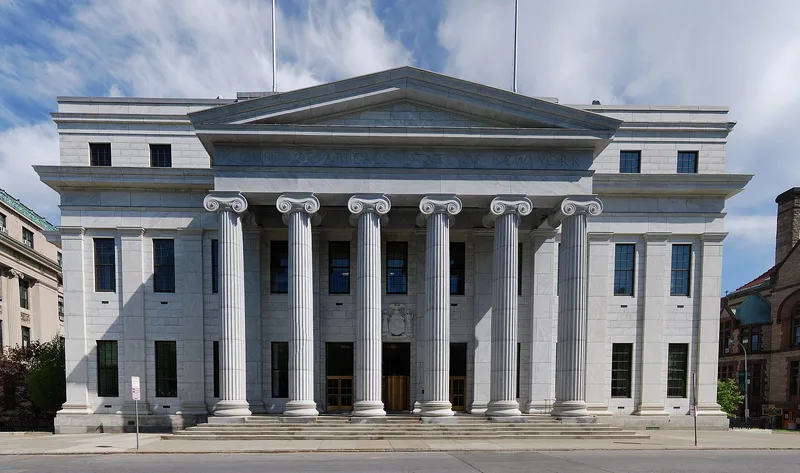
Completed in 1842 as State Hall, this marble building on Eagle Street in Albany was designed by architect Henry Rector. The State legislature appointed a board in 1834 to buy land near the Capitol for it. Three stories tall over a basement, it has an eleven-bay west front with a projecting portico of six Ionic columns, and its interior is known for a rotunda and dome. Builders used masonry bearing walls, and stone arches instead of wooden framing for the ceilings, an early attempt at fireproofing. The roof and dome were sheathed in copper, and the whole project cost about $350,000. An 1844 city guide described it as a splendid edifice that exceeded nearly any other building in the country. It first housed the Chancellor, Supreme Court judges, the Secretary of State, the Comptroller, the Treasurer, the Attorney General, the Surveyor General and the Canal Board. Today the New York State Court of Appeals, the state's highest court, uses it.
Significance in brief: The nomination cites the building's architectural design and construction, in which all three orders of Greek architecture were freely employed. An 1844 account praised it as exceeding almost any building in the country, and it used stone-arched ceilings as an early attempt at fireproofing. It was built to house key state offices and now houses the state's highest court.
Machine-generated summary. This summary was generated by a language model from the official nomination document and has not been reviewed line by line by an editor. It may contain errors. Check the source document before relying on any detail. Source: nomination document (PDF) · National Archives catalog entry. NRHP reference 71000520, listed February 18, 1971. Summary generated October 2026 (model claude-sonnet-5-5, prompt v1.0-2026-10-29, confidence high).
Key facts
| Address | Eagle St. between Pine and Columbia Sts., Albany |
|---|---|
| County | Albany County |
| Listed | February 18, 1971 |
| Reference number | 71000520 |
| Resource type | Building |
| Period of significance | 1842 |
| Architect / builder | Henry Rector, architect |
| Architectural style | Greek architecture, using all three orders (Ionic columns on the west portico) |
| Areas of significance | Politics/Government, Architecture |
| Level of significance | State |
| Status (as stated in the nomination) | In good condition, occupied, and in use by the New York State Court of Appeals; described as altered, on its original site. |
| Within district | Lafayette Park Historic |
| Coordinates | 42.65218, -73.75398 (NPS GIS) |
What listing means for this property
For an income-producing building, listing (individually or as a contributing building in a district) is the gateway to the 20% federal rehabilitation tax credit on qualified rehabilitation costs, often stackable with state credits. Work claiming the credit must follow the Secretary of the Interior's Standards and be approved in advance.
Listing does not restrict a private owner acting without federal money or permits; where federal funding or licensing is involved, Section 106 review applies.
General information, not legal or tax advice. Rules change; confirm with your State Historic Preservation Office or a qualified adviser.
Sources and further reading
- National Park Service, National Register of Historic Places database (snapshot May 2026), reference 71000520.
- Nomination form (PDF, National Archives) — catalog entry
- Wikipedia article (used for cross-checking only; text not reproduced here)
- Wikidata Q14707080
- This listing as JSON
Last updated October 2026. Found an error? See the editorial policy for how to report it.