Young Men's Christian Association Building

Why it's listed
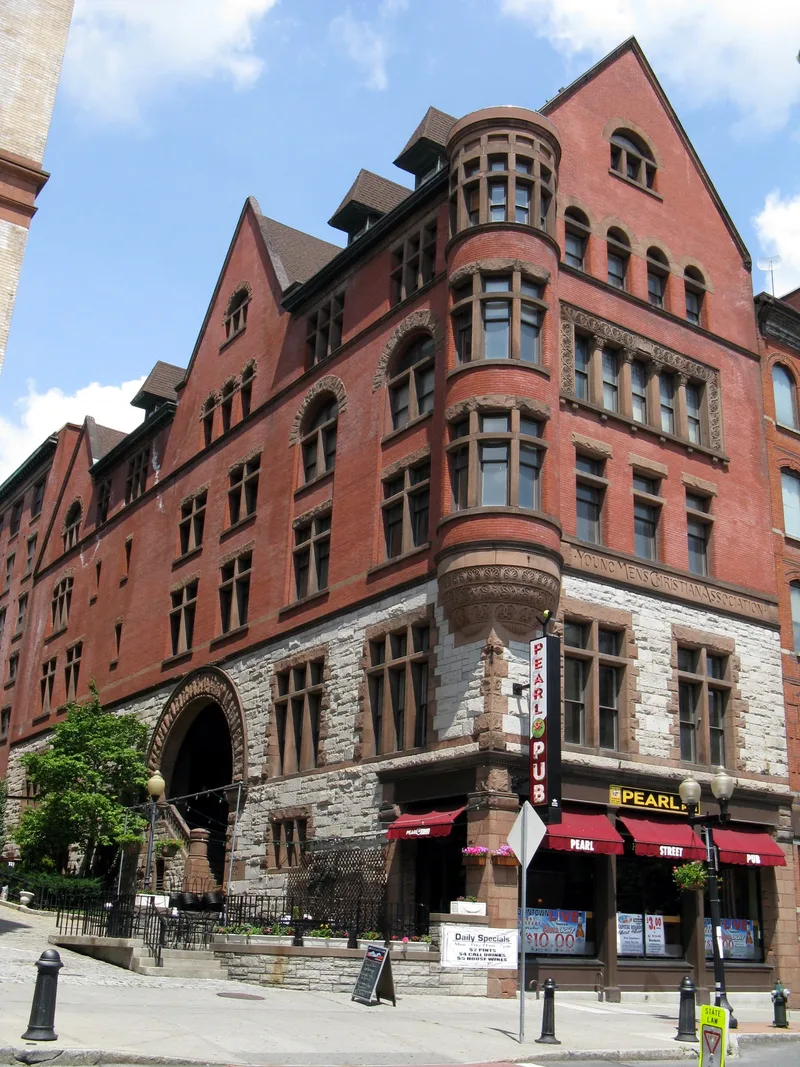
Rising at the corner of North Pearl and Steuben Streets in downtown Albany, this former YMCA complex combines an 1886 five-story Romanesque building, a 1924 rear extension expanded to six stories, and an adjoining 1880 commercial building used as an annex. The main block uses rock-faced masonry below and brick and stone above, with arched windows, a three-story corner turret, a massive arched entry and a stone oriel window. Architects Albert W. Fuller and William A. Wheeler designed it after studying prominent association buildings across the country. James B. Jermain donated fifty thousand dollars toward its construction. The building held one of the nation's first indoor swimming pools and the first gymnasium in upstate New York, and in 1892 it hosted the first basketball game played outside Springfield College. Albany's YMCA dates to 1857. Fire, water damage and wear have left the interiors in poor condition, and the annex has lost its architectural integrity through alterations.
Significance in brief: The nomination calls the main building a fine example of Romanesque architecture adapted to a dense urban setting, designed by local architects Albert W. Fuller and William A. Wheeler. It also reflects Albany's early YMCA, which had one of the country's first indoor swimming pools and the first gymnasium in upstate New York, and hosted the first basketball game played outside Springfield College in 1892.
Machine-generated summary. This summary was generated by a language model from the official nomination document and has not been reviewed line by line by an editor. It may contain errors. Check the source document before relying on any detail. Source: nomination document (PDF) · National Archives catalog entry. NRHP reference 78001838, listed November 2, 1978. Summary generated October 2026 (model claude-sonnet-5-5, prompt v1.0-2026-10-29, confidence high).
Key facts
| Address | 60-64 N. Pearl St., Albany |
|---|---|
| County | Albany County |
| Listed | November 2, 1978 |
| Reference number | 78001838 |
| Resource type | Building |
| Period of significance | 1886 |
| Architect / builder | Albert W. Fuller and William A. Wheeler |
| Architectural style | Romanesque (urban Romanesque) |
| Areas of significance | Architecture, Social History |
| Level of significance | Local |
| Status (as stated in the nomination) | Listed as vacant and unoccupied with deteriorated interiors from fire and water damage; a letter describes plans to rehabilitate it for offices, retail space and a health club. |
| Acreage | 0.9 |
| Within district | Downtown Albany Historic District (Additional Documentation) |
| Coordinates | 42.65163, -73.75277 (NPS GIS) |
What listing means for this property
For an income-producing building, listing (individually or as a contributing building in a district) is the gateway to the 20% federal rehabilitation tax credit on qualified rehabilitation costs, often stackable with state credits. Work claiming the credit must follow the Secretary of the Interior's Standards and be approved in advance.
Listing does not restrict a private owner acting without federal money or permits; where federal funding or licensing is involved, Section 106 review applies.
Noted as vacant in the nomination. Nomination documents can be decades old; current status may differ. If you are considering buying an empty listed property, read the due-diligence checklist.
General information, not legal or tax advice. Rules change; confirm with your State Historic Preservation Office or a qualified adviser.
Sources and further reading
- National Park Service, National Register of Historic Places database (snapshot May 2026), reference 78001838.
- Nomination form (PDF, National Archives) — catalog entry
- Wikipedia article (used for cross-checking only; text not reproduced here)
- Wikidata Q8058291
- This listing as JSON
Last updated October 2026. Found an error? See the editorial policy for how to report it.