Albany City Hall

Why it's listed
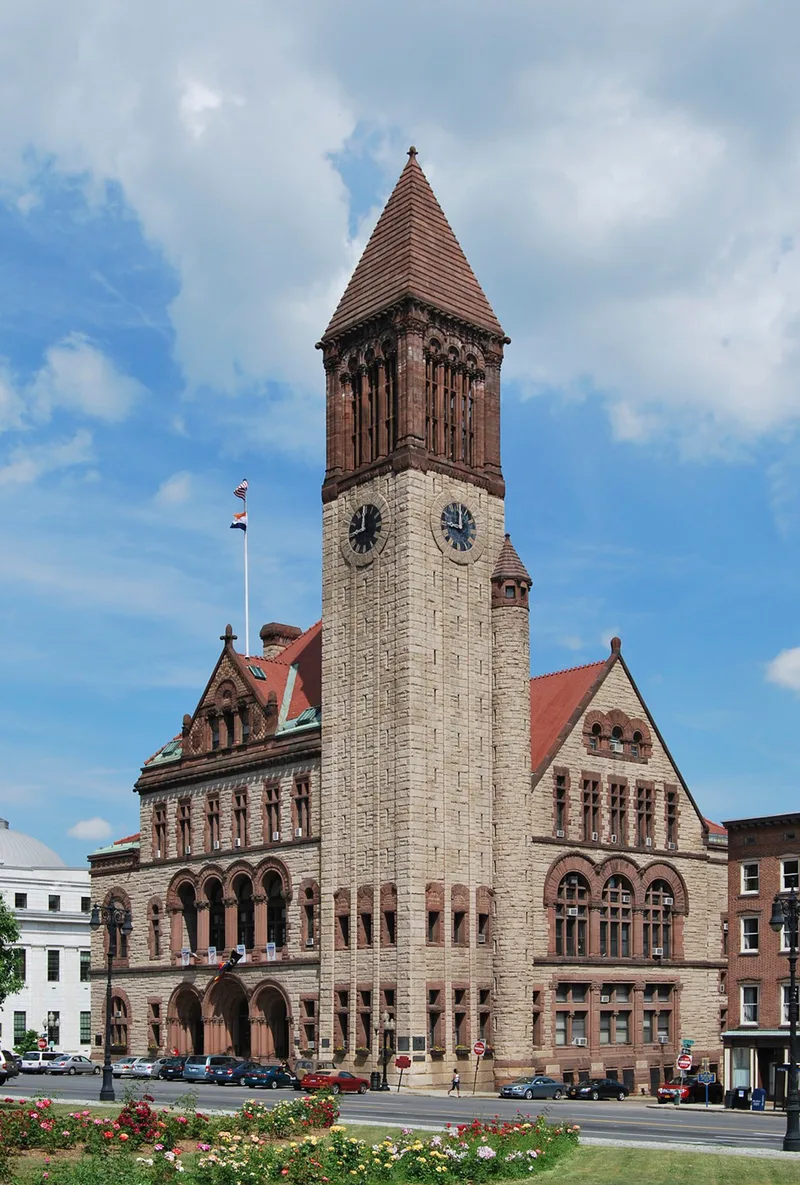
Albany City Hall stands on a sloping site at the end of Washington Avenue, where its 202-foot tower is visible from blocks away. Commissioned in 1880 after fire destroyed the earlier City Hall, it was designed by Henry H. Richardson during the years 1878-1883, generally regarded as the peak of his career. The walls are rusticated granite with brownstone trim, and terra cotta flower and triangle patterns decorate the cornice, gable and archways. A three-arch entrance leads to the building, and above it the second-floor Council Chamber opens onto a loggia. The nearly windowless tower was built to hold the city archives. A planned jail and connecting bridge were never built. Its banded arches, bold use of materials and corner tower are cited as characteristic of Richardson's work. The same stone cutters who carved the nearby State Capitol worked on the sculptural details here, allowing a comparison of Richardson's style from the 1870s to the 1880s.
Significance in brief: The nomination presents it as a fine example of Richardson's mature style, dating from his architectural peak of 1878-1883. Its banded arches, rhythmic fenestration, bold expression of materials and corner tower are characteristic Richardson features later repeated by his followers. It also forms part of a distinguished group of government and institutional buildings near the State Capitol.
Machine-generated summary. This summary was generated by a language model from the official nomination document and has not been reviewed line by line by an editor. It may contain errors. Check the source document before relying on any detail. Source: nomination document (PDF) · National Archives catalog entry. NRHP reference 72000812, listed September 4, 1972. Summary generated October 2026 (model claude-sonnet-5-5, prompt v1.0-2026-10-29, confidence high).
Key facts
| Address | Eagle St. at Maiden Lane, Albany |
|---|---|
| County | Albany County |
| Listed | September 4, 1972 |
| Reference number | 72000812 |
| Resource type | Building |
| Period of significance | 1881 (19th Century) |
| Architect / builder | Henry H. Richardson |
| Architectural style | Richardson's personal style, described by Henry-Russell Hitchcock as one of his most Romanesque designs |
| Areas of significance | Architecture |
| Level of significance | State |
| Status (as stated in the nomination) | Listed as occupied, in public ownership, in government use and in good condition; the exterior is described as unaltered. |
| Within district | Lafayette Park Historic |
| Coordinates | 42.65183, -73.75460 (NPS GIS) |
What listing means for this property
For a publicly owned building or structure, listing mainly matters when federal funds, permits or licences are involved: projects then go through Section 106 review so effects on the property are considered. Listing also strengthens applications for preservation grants and, for leased income-producing uses, can enable the federal rehabilitation tax credit.
General information, not legal or tax advice. Rules change; confirm with your State Historic Preservation Office or a qualified adviser.
Sources and further reading
- National Park Service, National Register of Historic Places database (snapshot May 2026), reference 72000812.
- Nomination form (PDF, National Archives) — catalog entry
- Wikipedia article (used for cross-checking only; text not reproduced here)
- Wikidata Q3146112
- This listing as JSON
Last updated October 2026. Found an error? See the editorial policy for how to report it.