St. Mary's Church

Why it's listed
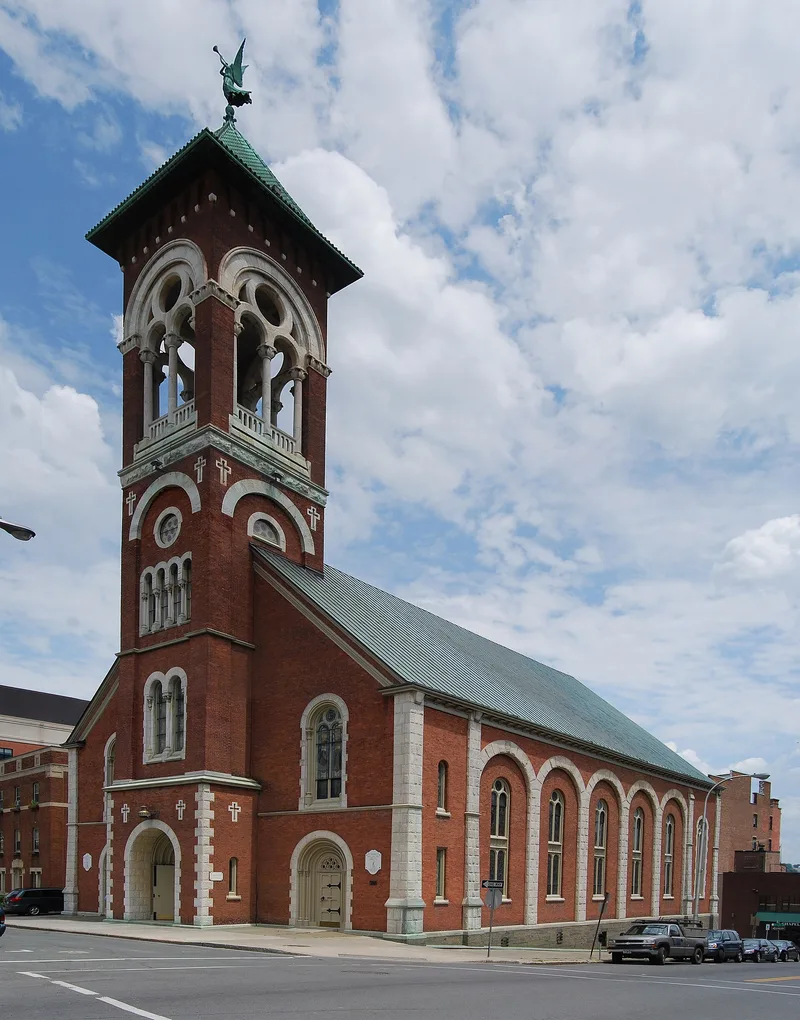
St. Mary's Church occupies a square block in downtown Albany, on a slope falling toward the Hudson River near Capitol Hill. Completed in 1867 to designs by Charles C. Nichols and Frederick Brown, the brick building with stone trim follows the Italian Romanesque Revival style. A 175-foot bell tower, finished in 1894, is topped by a bronze Angel of Judgment blowing a trumpet, and it has long served as a downtown landmark. The apse rises on a high stone basement, recalling hill-town churches of central Italy. Inside, a gallery on bundled columns, statues and painted architectural elements create a false clerestory, mixing Gothic, Renaissance and Mannerist references. The church is the third building for Albany's oldest Roman Catholic parish, incorporated in 1796, and reflects the growth of the church during the era of heavy Irish and European immigration. Apart from replaced windows in 1912, the church is little changed, and earlier church buildings on the site suggest archeological potential.
Significance in brief: The nomination argues the church is primarily significant for its architecture: a distinctive Italian Romanesque Revival exterior with a vernacular French Gothic, Renaissance and Mannerist interior. It also represents the oldest Roman Catholic parish in Albany, incorporated in 1796, and the growth of Catholicism during the mid-nineteenth century. Its tower and trumpeting angel are a downtown landmark, and the site has archeological potential.
Machine-generated summary. This summary was generated by a language model from the official nomination document and has not been reviewed line by line by an editor. It may contain errors. Check the source document before relying on any detail. Source: nomination document (PDF) · National Archives catalog entry. NRHP reference 77000933, listed July 14, 1977. Summary generated October 2026 (model claude-sonnet-5-5, prompt v1.0-2026-10-29, confidence high).
Key facts
| Address | 10 Lodge St., Albany |
|---|---|
| County | Albany County |
| Listed | July 14, 1977 |
| Reference number | 77000933 |
| Resource type | Building |
| Period of significance | 1800-1899 |
| Architect / builder | Charles C. Nichols and Frederick Brown |
| Architectural style | Italian Romanesque Revival |
| Areas of significance | Architecture |
| Level of significance | Local |
| Status (as stated in the nomination) | Occupied and in religious use; condition described as good and unaltered, with the original stained glass replaced in 1912 and a new rectory built in 1937. |
| Acreage | 0.9 |
| Within district | Downtown Albany Historic District (Additional Documentation) |
| Coordinates | 42.65208, -73.75301 (NPS GIS) |
What listing means for this property
Religious properties are listed for their architectural or historical significance, not their religious use. Listing is honorary and does not restrict the congregation's use of the building. The federal rehabilitation credit is generally unavailable unless part of the building is income-producing; some state programmes and preservation grants do cover religious buildings. Federal funding or permits trigger Section 106 review.
General information, not legal or tax advice. Rules change; confirm with your State Historic Preservation Office or a qualified adviser.
Sources and further reading
- National Park Service, National Register of Historic Places database (snapshot May 2026), reference 77000933.
- Nomination form (PDF, National Archives) — catalog entry
- Wikipedia article (used for cross-checking only; text not reproduced here)
- Wikidata Q3585171
- This listing as JSON
Last updated October 2026. Found an error? See the editorial policy for how to report it.