Downtown Albany Historic District (Additional Documentation)

Why it's listed
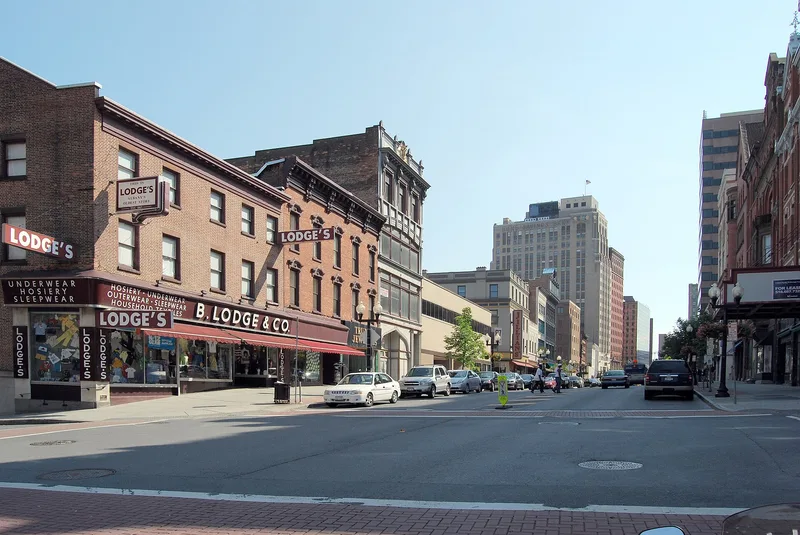
Downtown Albany's historic district covers sixty-six acres on the west bank of the Hudson River, on the site of the original Dutch settlement. Broadway runs north-south through it and State Street climbs east-west toward the Capitol. Its 160 buildings are mostly commercial, with small residential pockets along Columbia and upper Pine Streets. Most were built between 1880 and 1930, though a few date to the 1820s. Heights run from four to twenty stories, with the tallest buildings on State Street. Styles include Greek Revival, Romanesque, Queen Anne, Beaux Arts, Gothic Revival and Art Deco, built mainly in brick, with granite, marble, terra-cotta and cast iron on many facades. Landmarks include the D&H Building, a Flemish Gothic Revival design by Marcus T. Reynolds, and the Beaux Arts United Traction Company Building. Narrow streets such as Maiden Lane and Columbia recall the stockaded settlement, while wide Broadway and State Street open views of key landmarks. The district was listed for showing Albany's repeated cycles of growth and renewal.
Significance in brief: The district shows Albany's successive periods of growth, prosperity and renewal through a dense mix of building ages, styles, scales and uses. Its buildings range from Greek Revival and Queen Anne to Beaux Arts, Gothic Revival and Art Deco. Several are individually listed, and many of the larger ones are architecturally outstanding.
Machine-generated summary. This summary was generated by a language model from the official nomination document and has not been reviewed line by line by an editor. It may contain errors. Check the source document before relying on any detail. Source: nomination document (PDF) · National Archives catalog entry. NRHP reference 80002579, listed January 31, 1980. Summary generated October 2026 (model claude-sonnet-5-5, prompt v1.0-2026-10-29, confidence medium).
Key facts
| Address | 145-150 State, 36-42 Eagle, and 93 North Pearl Sts., Albany |
|---|---|
| County | Albany County |
| Listed | January 31, 1980 |
| Reference number | 80002579 |
| Resource type | District |
| Architect / builder | Marcus T. Reynolds (D&H Building); Walter Van Guysling (Day Line Building, 384-86 Broadway); Gander, Gander & Gander (Post Office) |
| Architectural style | Eclectic: Greek Revival, Romanesque, Queen Anne, Beaux Arts, Gothic Revival, Art Deco |
| Areas of significance | Commerce, Architecture, Community Planning and Development |
| Level of significance | Local |
| Status (as stated in the nomination) | Mixed condition (excellent, good and fair) and mixed use; occupied and unoccupied buildings, mostly commercial, with some government, religious, educational and residential use. Some buildings are noted as vacant or under rehabilitation. |
| Acreage | 0.64 |
| Coordinates | 42.64932, -73.75194 (NPS GIS) |
What listing means for this property
This is a historic district. Buildings within its boundary are either contributing (they add to the district's significance) or non-contributing. Owners of contributing income-producing buildings can claim the 20% federal rehabilitation tax credit; homeowners should look at state credits. National Register districts impose no design review by themselves; a local historic district ordinance, if one exists, does (the difference explained).
General information, not legal or tax advice. Rules change; confirm with your State Historic Preservation Office or a qualified adviser.
Sources and further reading
- National Park Service, National Register of Historic Places database (snapshot May 2026), reference 80002579.
- Nomination form (PDF, National Archives) — catalog entry
- Wikipedia article (used for cross-checking only; text not reproduced here)
- Wikidata Q5303345
- This listing as JSON
Last updated October 2026. Found an error? See the editorial policy for how to report it.