Albany Academy
Also known as: Joseph Henry House

Why it's listed
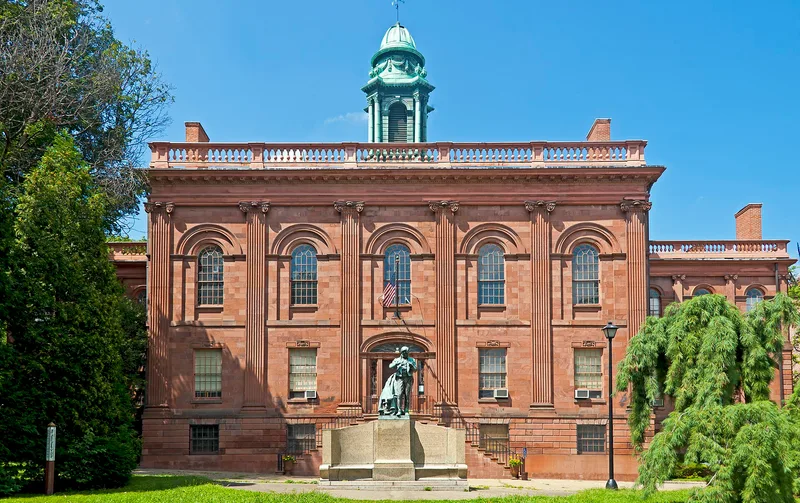
Built between 1815 and 1817 as the Albany Academy, this brownstone building in Albany's Academy Park was designed by architect Philip Hooker. It has two stories over a high basement, a five-bay central block with three-bay wings, a hipped roof with a balustraded parapet, and a domed cupola with arched openings between pairs of Corinthian columns. Ionic pilasters separate the bays, and the rusticated brownstone basement and wing first stories add texture. A double flight of stairs leads to the main entrance on the north facade. The nomination regards it as one of Hooker's finest works and, with the First Reformed Church on North Pearl Street, one of only two of his buildings surviving in Albany. It now carries the name Joseph Henry Memorial, honoring Joseph Henry, appointed in 1826 to the Chair of Mathematics and Natural Philosophy at the Academy, where his experiments led to important discoveries in electro-magnetics. The building was restored in 1935.
Significance in brief: The nomination calls it one of Philip Hooker's finest buildings, noting its Classical Revival details such as Ionic pilasters and a finely detailed cupola. It and the First Reformed Church on North Pearl Street are the only surviving Hooker works in Albany. It is also named for Joseph Henry, who taught there from 1826 and conducted experiments leading to important discoveries in electro-magnetics.
Machine-generated summary. This summary was generated by a language model from the official nomination document and has not been reviewed line by line by an editor. It may contain errors. Check the source document before relying on any detail. Source: nomination document (PDF) · National Archives catalog entry. NRHP reference 71000515, listed February 18, 1971. Summary generated October 2026 (model claude-sonnet-5-5, prompt v1.0-2026-10-29, confidence medium).
Key facts
| Address | Academy Park, Albany |
|---|---|
| County | Albany County |
| Listed | February 18, 1971 |
| Reference number | 71000515 |
| Resource type | Building |
| Period of significance | 1815-1817 |
| Architect / builder | Philip Hooker |
| Architectural style | Classical Revival |
| Areas of significance | Education, Science, Architecture |
| Level of significance | National |
| Status (as stated in the nomination) | Condition listed as good; restored in 1935; altered; on original site; occupied and in educational and government use; owned by the City of Albany. |
| Acreage | 1 |
| Within district | Lafayette Park Historic |
| Coordinates | 42.65309, -73.75494 (NPS GIS) |
What listing means for this property
For a publicly owned building or structure, listing mainly matters when federal funds, permits or licences are involved: projects then go through Section 106 review so effects on the property are considered. Listing also strengthens applications for preservation grants and, for leased income-producing uses, can enable the federal rehabilitation tax credit.
General information, not legal or tax advice. Rules change; confirm with your State Historic Preservation Office or a qualified adviser.
Sources and further reading
- National Park Service, National Register of Historic Places database (snapshot May 2026), reference 71000515.
- Nomination form (PDF, National Archives) — catalog entry
- Wikipedia article (used for cross-checking only; text not reproduced here)
- Wikidata Q13444376
- This listing as JSON
Last updated October 2026. Found an error? See the editorial policy for how to report it.