New York State Capitol

Why it's listed
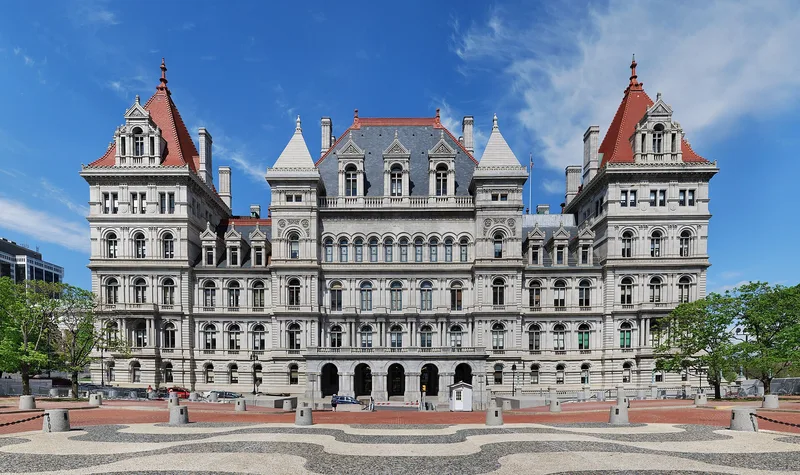
Rising above Capitol Park in Albany, the New York State Capitol is a granite-faced masonry building with a square plan, a central courtyard and a tower at each corner. Construction ran from 1867 to 1899, took almost 32 years and cost over 25 million dollars. Thomas Fuller's plans were approved in 1869, but he was dismissed after the foundation was finished and the structure only partly raised. H.H. Richardson and Leopold Eidlitz took over, and the resulting argument over mixing Romanesque and Italian Renaissance styles became known as the Battle of the Styles. Richardson designed the Senate Chamber and the so-called million dollar staircase, while Eidlitz designed the Assembly Room. The building covers five and a half acres, measures 400 by 300 feet, and has walls over sixteen feet thick at the base. It ranks among the last great monumental structures built entirely of masonry in the country, and it has housed state government under 24 governors.
Significance in brief: The Capitol is significant as a product of post-Civil War prosperity and as an eclectic monument shaped by several architects, including Thomas Fuller, H.H. Richardson and Leopold Eidlitz. It is also one of the last great monumental buildings in the country built entirely of masonry. It has housed state government for nearly 100 years.
Machine-generated summary. This summary was generated by a language model from the official nomination document and has not been reviewed line by line by an editor. It may contain errors. Check the source document before relying on any detail. Source: nomination document (PDF) · National Archives catalog entry. NRHP reference 71000519, listed February 18, 1971. Summary generated October 2026 (model claude-sonnet-5-5, prompt v1.0-2026-10-29, confidence high).
Key facts
| Address | Capitol Park, Albany |
|---|---|
| County | Albany County |
| Listed | February 18, 1971 |
| Reference number | 71000519 |
| Resource type | Building |
| Period of significance | 1867-1899 |
| Architect / builder | Thomas Fuller (original plans); H.H. Richardson and Leopold Eidlitz (later design) |
| Architectural style | Eclectic, combining Romanesque and Italian Renaissance elements, with a Gothic style Assembly Chamber |
| Areas of significance | Art, Engineering, Politics/Government, Architecture |
| Level of significance | National, State |
| National Historic Landmark | Yes, designated January 29, 1979 |
| Status (as stated in the nomination) | Listed in good condition, occupied, in government use, and unaltered on its original site. |
| Acreage | 5.5 |
| Within district | Lafayette Park Historic |
| Coordinates | 42.65257, -73.75736 (NPS GIS) |
What listing means for this property
National Register listing is honorary: it recognises significance and does not restrict what a private owner may do without federal money or permits. It unlocks the 20% federal rehabilitation tax credit for income-producing buildings, state credits in many states, and Section 106 review when federal agencies are involved. See what listing means in practice.
General information, not legal or tax advice. Rules change; confirm with your State Historic Preservation Office or a qualified adviser.
Sources and further reading
- National Park Service, National Register of Historic Places database (snapshot May 2026), reference 71000519.
- Nomination form (PDF, National Archives) — catalog entry
- Wikipedia article (used for cross-checking only; text not reproduced here)
- Wikidata Q1510431
- This listing as JSON
Last updated October 2026. Found an error? See the editorial policy for how to report it.