Cathedral of All Saints

Why it's listed
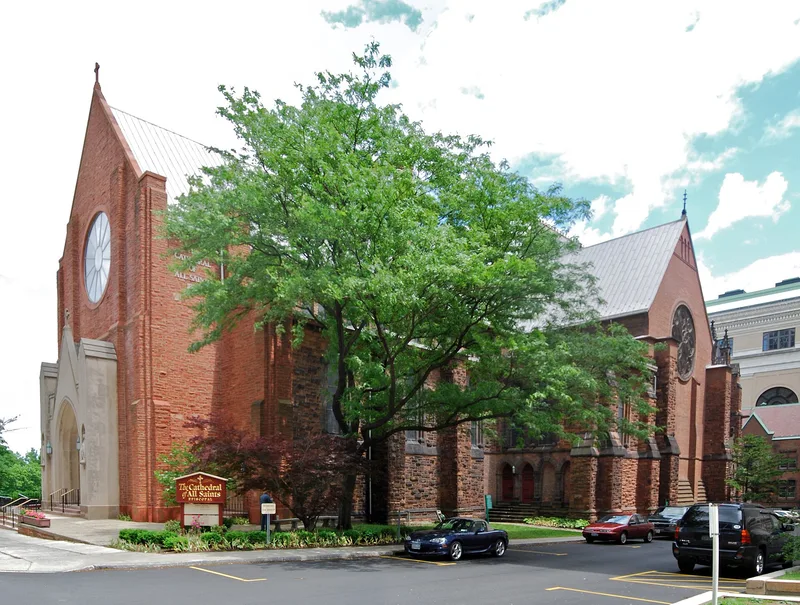
Begun in 1884 on land donated by Erastus Corning, All Saints Cathedral in Albany was planned as one of the largest Episcopal cathedrals in the country, 320 feet long, with foundations laid for two massive west towers. Young English architect Robert Gibson won the commission over H. H. Richardson. Gibson designed a provisional shell, finished in 1888, to be embellished over time. The reddish-pink Potsdam stone east end and choir followed in 1902-1904. The interior is nearly complete, with clustered stone pillars carved largely by Louis J. Hinton, nave windows honoring old Albany families, and glass by Clayton and Bell of London and John LaFarge. The exterior remains unfinished, partly because the State Education Building, built in 1911-1913 close beside it, limited expansion. The cathedral is valued as a record of Episcopal ambition in the late nineteenth century and of the craftsmen who built it.
Significance in brief: It was the most ambitious Episcopal cathedral plan of its day and one of the first in the U.S. conceived on a European scale. It was won by Gibson over H. H. Richardson in a well-publicized competition and supported by Albany's leading families. It also preserves the work of many craftsmen, notably stone carver Louis J. Hinton.
Machine-generated summary. This summary was generated by a language model from the official nomination document and has not been reviewed line by line by an editor. It may contain errors. Check the source document before relying on any detail. Source: nomination document (PDF) · National Archives catalog entry. NRHP reference 74001213, listed July 25, 1974. Summary generated October 2026 (model claude-sonnet-5-5, prompt v1.0-2026-10-29, confidence high).
Key facts
| Address | S. Swan St., Albany |
|---|---|
| County | Albany County |
| Listed | July 25, 1974 |
| Reference number | 74001213 |
| Resource type | Building |
| Architect / builder | Robert W. Gibson (architect); Norcross Brothers (foundations); John Snaith and John Pellett; John Dwyer; Louis J. Hinton (stone carver) |
| Architectural style | Free, somewhat Hispanized English Gothic with Romanesque detail (contemporary critic's description) |
| Areas of significance | Architecture |
| Level of significance | Local |
| Status (as stated in the nomination) | Listed as occupied, in good condition and in religious use; the building is altered and still unfinished, with a modern west facade completed in 1971. |
| Acreage | 2 |
| Within district | Lafayette Park Historic |
| Coordinates | 42.65456, -73.75771 (NPS GIS) |
What listing means for this property
Religious properties are listed for their architectural or historical significance, not their religious use. Listing is honorary and does not restrict the congregation's use of the building. The federal rehabilitation credit is generally unavailable unless part of the building is income-producing; some state programmes and preservation grants do cover religious buildings. Federal funding or permits trigger Section 106 review.
General information, not legal or tax advice. Rules change; confirm with your State Historic Preservation Office or a qualified adviser.
Sources and further reading
- National Park Service, National Register of Historic Places database (snapshot May 2026), reference 74001213.
- Nomination form (PDF, National Archives) — catalog entry
- Wikipedia article (used for cross-checking only; text not reproduced here)
- Wikidata Q5052306
- This listing as JSON
Last updated October 2026. Found an error? See the editorial policy for how to report it.