St. Peter's Church
Also known as: St. Peter's Episcopal Church

Why it's listed
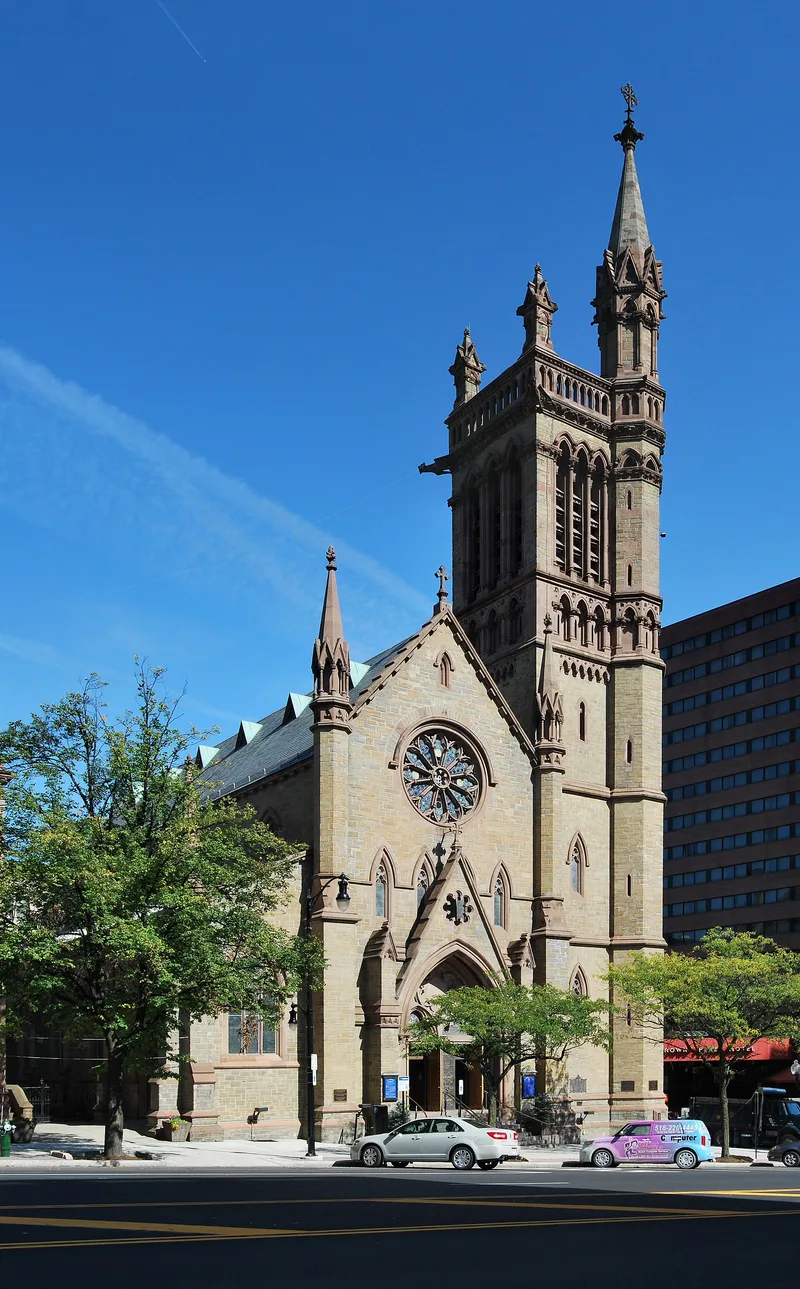
Rising about 180 feet at State and Lodge Streets in Albany, St. Peter's Church is an Episcopal house of worship built of Schenectady blue-stone and New Jersey sandstone. Its congregation traces to 1704, when Queen Anne established a chapel for missionary work, and a first church followed in 1715. A second building by architect Phillip Hooker replaced it in 1803. That structure was demolished in 1859, and the foundation stone of the present church was laid on June 29 of that year. Richard Upjohn, who also designed Trinity Church and St. Thomas Church in New York City, produced the design, a modified basilican plan with a nave, aisles, shallow octagonal chancel and a square tower. The vestry room and tower were added in 1876. Inside are black walnut finishes and notable stained glass, including the Weaver Window by Burne-Jones made by the William Morris Company, and chancel windows by Clayton and Bell. Governors of New York have worshipped here since colonial times.
Significance in brief: The nomination argues the church is a significant architectural monument in downtown Albany, built largely to Richard Upjohn's original designs and considered among his most successful churches. It also continues a congregation dating to 1704 that has been a place of worship for New York governors from colonial times to the present.
Machine-generated summary. This summary was generated by a language model from the official nomination document and has not been reviewed line by line by an editor. It may contain errors. Check the source document before relying on any detail. Source: nomination document (PDF) · National Archives catalog entry. NRHP reference 72000817, listed March 16, 1972. Summary generated October 2026 (model claude-sonnet-5-5, prompt v1.0-2026-10-29, confidence high).
Key facts
| Address | 107 State St., Albany |
|---|---|
| County | Albany County |
| Listed | March 16, 1972 |
| Reference number | 72000817 |
| Resource type | Building |
| Period of significance | 19th Century (specific date 1859) |
| Architect / builder | Richard Upjohn (architect); vestry room and tower added 1876 |
| Architectural style | Modified basilican plan |
| Areas of significance | Architecture |
| Level of significance | National |
| National Historic Landmark | Yes, designated January 16, 1980 |
| Status (as stated in the nomination) | Condition listed as good and altered; occupied and in religious use; interior restoration began in 1964. |
| Acreage | 0.9 |
| Within district | Downtown Albany Historic District (Additional Documentation) |
| Coordinates | 42.65099, -73.75401 (NPS GIS) |
What listing means for this property
Religious properties are listed for their architectural or historical significance, not their religious use. Listing is honorary and does not restrict the congregation's use of the building. The federal rehabilitation credit is generally unavailable unless part of the building is income-producing; some state programmes and preservation grants do cover religious buildings. Federal funding or permits trigger Section 106 review.
General information, not legal or tax advice. Rules change; confirm with your State Historic Preservation Office or a qualified adviser.
Sources and further reading
- National Park Service, National Register of Historic Places database (snapshot May 2026), reference 72000817.
- Nomination form (PDF, National Archives) — catalog entry
- Wikipedia article (used for cross-checking only; text not reproduced here)
- Wikidata Q7591357
- This listing as JSON
Last updated October 2026. Found an error? See the editorial policy for how to report it.