Sinclair Building

Why it's listed
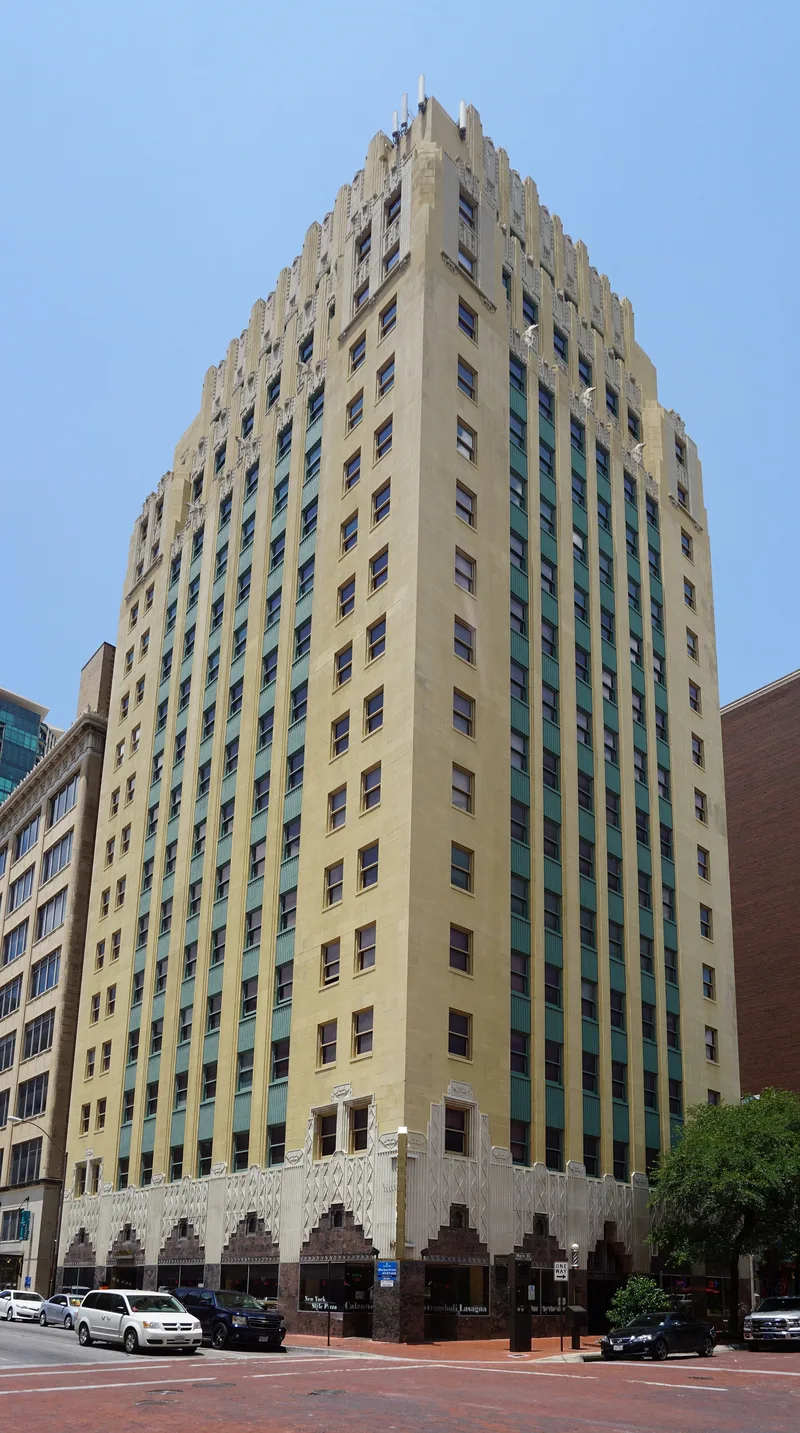
Rising sixteen stories at the corner of Main and Fifth Streets in downtown Fort Worth, this office tower opened in November 1930. Fort Worth architect Wiley Gulick Clarkson designed it for oilman Richard Otto Dulaney, and contractor Harry B. Friedman built it. It was first called the Dulaney Building until the Sinclair Oil Company pre-leased most of it during construction. A fourteen-story U-plan shaft rises from a two-story base, with setbacks near the top. Limestone, cast stone, green spandrels and red granite are decorated with zigzag, chevron and Mayan-inspired stepped-fret motifs, and an arcade with marble and ornamental ceilings runs through the ground floor. The building was altered over the years, including removal of the Main Street entrance in 1959, and restoration began in 1988. It was listed as a fine local example of Zigzag Moderne design and as a reflection of the petroleum industry's growing role in the city's economy.
Significance in brief: The nomination argues the building is an exceptional local example of the Zigzag Moderne phase of Art Deco, designed by a prominent local architect and executed by skilled craftsmen. It also reflects the rise of the oil industry in Fort Worth's economy, since it housed the Sinclair Oil Company. It is listed under Criterion C in the area of Architecture.
Machine-generated summary. This summary was generated by a language model from the official nomination document and has not been reviewed line by line by an editor. It may contain errors. Check the source document before relying on any detail. Source: nomination document (PDF) · National Archives catalog entry. NRHP reference 91001913, listed January 7, 1992. Summary generated October 2026 (model claude-sonnet-5-5, prompt v1.0-2026-10-29, confidence high).
Key facts
| Address | 512 Main St., Fort Worth |
|---|---|
| County | Tarrant County |
| Listed | January 7, 1992 |
| Reference number | 91001913 |
| Resource type | Building |
| Period of significance | 1930 |
| Architect / builder | Clarkson, Wiley G., architect; Friedman, Harry B., builder |
| Architectural style | Modern Movement/Art Deco (Zigzag Moderne) |
| Criteria |
|
| Areas of significance | Architecture |
| Level of significance | Local |
| Status (as stated in the nomination) | Restored beginning in 1988 to its 1930s appearance; still in commercial business use. |
| Acreage | 0.9 |
| Coordinates | 32.75397, -97.33124 (NPS GIS) |
What listing means for this property
For an income-producing building, listing (individually or as a contributing building in a district) is the gateway to the 20% federal rehabilitation tax credit on qualified rehabilitation costs, often stackable with state credits. Work claiming the credit must follow the Secretary of the Interior's Standards and be approved in advance.
Listing does not restrict a private owner acting without federal money or permits; where federal funding or licensing is involved, Section 106 review applies.
General information, not legal or tax advice. Rules change; confirm with your State Historic Preservation Office or a qualified adviser.
Sources and further reading
- National Park Service, National Register of Historic Places database (snapshot May 2026), reference 91001913.
- Nomination form (PDF, National Archives) — catalog entry
- Wikipedia article (used for cross-checking only; text not reproduced here)
- Wikidata Q97586039
- This listing as JSON
Last updated October 2026. Found an error? See the editorial policy for how to report it.