Knights of Pythias Building
Also known as: Knights of Pythias Castle Hall

Why it's listed
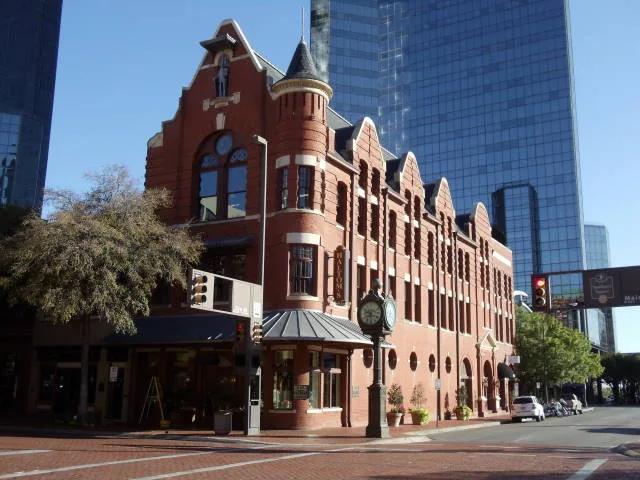
Castle Hall on Main Street in Fort Worth is a three-story red brick lodge built in 1901 for the Knights of Pythias. Its design, by the firm of Sanguinet and Staats, recalls a medieval guild hall or a North European city hall. The most unusual feature is a seven-foot galvanized iron knight, shipped from New York in 1882 for the earlier hall, which stands in a niche in the gable above the third floor. The figure has lost its right arm, shield and banner. The building replaced the first Castle Hall, whose cornerstone was laid in 1881 and which was dedicated by the order's founder, Justus Rathbone. The first floor holds commercial space, the second has game and reading rooms, and the third has a ballroom, parlors and a kitchen. Local lodge members and a Fort Worth preservation group hoped to restore the hall and create a museum about the fraternal order. It was recognized by the Texas State Historical Survey Committee in 1962.
Significance in brief: The nomination presents it as architecturally distinctive, with a medieval guild-hall character and a seven-foot galvanized iron knight in a gable niche. It also descends from the first Pythias Castle Hall ever erected, whose cornerstone was laid in 1881 and which was dedicated by the order's founder. The Texas State Historical Survey Committee recognized it in 1962.
Machine-generated summary. This summary was generated by a language model from the official nomination document and has not been reviewed line by line by an editor. It may contain errors. Check the source document before relying on any detail. Source: nomination document (PDF) · National Archives catalog entry. NRHP reference 70000761, listed April 28, 1970. Summary generated October 2026 (model claude-sonnet-5-5, prompt v1.0-2026-10-29, confidence high).
Key facts
| Address | 315 Main St., Fort Worth |
|---|---|
| County | Tarrant County |
| Listed | April 28, 1970 |
| Reference number | 70000761 |
| Resource type | Building |
| Period of significance | Turn of the century (specific date 1901) |
| Architect / builder | Sanguinet and Staats |
| Architectural style | Medieval-influenced design, reminiscent of a medieval guild hall or North European city hall |
| Areas of significance | Architecture, Social History |
| Level of significance | Local |
| Status (as stated in the nomination) | Listed in good condition, occupied, and in use as a fraternal lodge with commercial space on the lower floor; preservationists hope to restore it. |
| Acreage | 0.2 |
| Coordinates | 32.75494, -97.33171 (NPS GIS) |
What listing means for this property
For an income-producing building, listing (individually or as a contributing building in a district) is the gateway to the 20% federal rehabilitation tax credit on qualified rehabilitation costs, often stackable with state credits. Work claiming the credit must follow the Secretary of the Interior's Standards and be approved in advance.
Listing does not restrict a private owner acting without federal money or permits; where federal funding or licensing is involved, Section 106 review applies.
General information, not legal or tax advice. Rules change; confirm with your State Historic Preservation Office or a qualified adviser.
Sources and further reading
- National Park Service, National Register of Historic Places database (snapshot May 2026), reference 70000761.
- Nomination form (PDF, National Archives) — catalog entry
- Wikipedia article (used for cross-checking only; text not reproduced here)
- Wikidata Q6422468
- This listing as JSON
Last updated October 2026. Found an error? See the editorial policy for how to report it.