Farmers and Mechanics National Bank
Also known as: Fort Worth National Bank; Continental Life; Transport Life; A. Davis Men's

Why it's listed
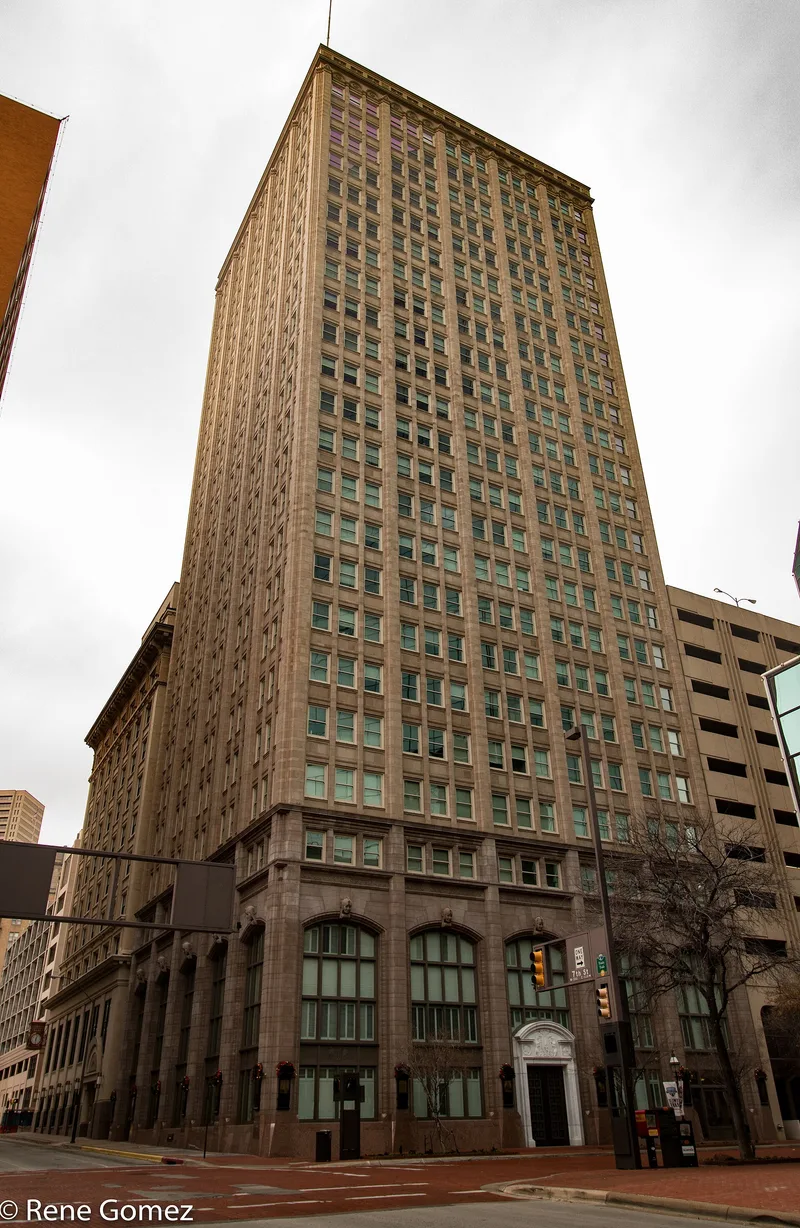
At Main and Seventh streets in downtown Fort Worth stands a 22-story office tower finished in 1921 for the Farmers and Mechanics National Bank. Sanguinet and Staats Architects designed it in the Commercial style, with a steel frame and a base, shaft and capital like a classical column. Light tan terra cotta, Ohio granite trim, and a blind arcade of five segmental arches with cast-stone keystones mark the two street-facing sides, while the rear walls are plain brown brick. At 307 feet it was the tallest building in the city until 1957, and it rose during a boom driven by cattle and West Texas oil. The bank had occupied earlier buildings on the same corner and reopened here in May 1921. The base was altered in 1959-1960 and 1988, and a restoration beginning after 2007 recreated original ornamentation and entrances. The upper floors remain largely intact, and the building still serves as offices. It is recognized for its architecture, its height, and its link to Fort Worth's banking growth.
Significance in brief: The building reflects Fort Worth's 1920s prosperity from the cattle and oil industries and was the city's tallest building, at 307 feet, until 1957. It is an excellent example of the Commercial style skyscraper in the Southwest and is tied to the city's banking history through the Farmers and Mechanics National Bank, founded in 1889.
Machine-generated summary. This summary was generated by a language model from the official nomination document and has not been reviewed line by line by an editor. It may contain errors. Check the source document before relying on any detail. Source: nomination document (PDF) · National Archives catalog entry. NRHP reference 12001004, listed December 4, 2012. Summary generated October 2026 (model claude-sonnet-5-5, prompt v1.0-2026-10-29, confidence medium).
Key facts
| Address | 714 Main St., Fort Worth |
|---|---|
| County | Tarrant County |
| Listed | December 4, 2012 |
| Reference number | 12001004 |
| Resource type | Building |
| Architect / builder | Sanguinet and Staats Architects |
| Architectural style | Late 19th and Early 20th Century American Movements: Commercial Style |
| Areas of significance | Commerce, Architecture |
| Level of significance | Local |
| Status (as stated in the nomination) | Currently used as an office building. The base was altered in 1959-1960 and 1988, then restored after a 2007 purchase to reflect the original design. |
| Acreage | 0.9 |
| Coordinates | 32.75450, -97.33049 (NPS GIS) |
What listing means for this property
For an income-producing building, listing (individually or as a contributing building in a district) is the gateway to the 20% federal rehabilitation tax credit on qualified rehabilitation costs, often stackable with state credits. Work claiming the credit must follow the Secretary of the Interior's Standards and be approved in advance.
Listing does not restrict a private owner acting without federal money or permits; where federal funding or licensing is involved, Section 106 review applies.
General information, not legal or tax advice. Rules change; confirm with your State Historic Preservation Office or a qualified adviser.
Sources and further reading
- National Park Service, National Register of Historic Places database (snapshot May 2026), reference 12001004.
- Nomination form (PDF, National Archives) — catalog entry
- Wikipedia article (used for cross-checking only; text not reproduced here)
- Wikidata Q38252132
- This listing as JSON
Last updated October 2026. Found an error? See the editorial policy for how to report it.