Woolworth, F. W., Building

Why it's listed
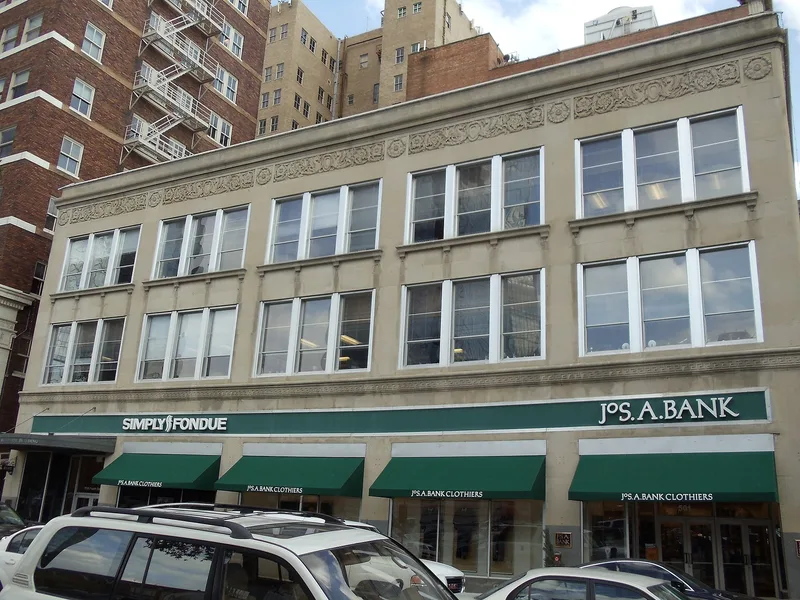
Built in 1926 at the corner of Fourth and Houston Streets, this three-story, limestone-faced store sits at the center of downtown Fort Worth's historic retail intersection. Wiley G. Clarkson designed it, and contractor James T. Taylor built it. The flat-roofed building combines streamlined Art Deco massing with Classical details such as molded cornices, a floral frieze, Doric-style window piers and a granite bulkhead. Inside, an open floor plan with a regular column grid allowed flexible merchandise display. Remodeling in 1947 and 1954 changed the storefront windows, the entrance and the interior fittings, and the store closed in 1990. The building is recognized for its link to the 1920s growth of Fort Worth, fueled by cattle and oil wealth, and to the spread of national chain retailing. It is also valued as the clearest example of Clarkson's move from Classical and Beaux Arts styles toward the Art Deco work that followed.
Significance in brief: The nomination argues it reflects the 1920s retail and economic boom in Fort Worth and the rise of national chain stores (Criterion A, Commerce). It also marks architect Wiley G. Clarkson's shift from Classical and Beaux Arts design to Art Deco (Criterion C, Architecture).
Machine-generated summary. This summary was generated by a language model from the official nomination document and has not been reviewed line by line by an editor. It may contain errors. Check the source document before relying on any detail. Source: nomination document (PDF) · National Archives catalog entry. NRHP reference 94001359, listed November 25, 1994. Summary generated October 2026 (model claude-sonnet-5-5, prompt v1.0-2026-10-29, confidence high).
Key facts
| Address | 501 Houston St., Fort Worth |
|---|---|
| County | Tarrant County |
| Listed | November 25, 1994 |
| Reference number | 94001359 |
| Resource type | Building |
| Period of significance | 1925-1941 |
| Architect / builder | Wiley G. Clarkson, Architect; James T. Taylor, Contractor |
| Architectural style | Art Deco, Classical Revival |
| Criteria |
|
| Areas of significance | Architecture, Commerce |
| Level of significance | Local |
| Status (as stated in the nomination) | The store closed in January 1990 and the property was sold; the form notes the exterior is largely intact apart from the 1954 storefront changes and aluminum trim on the upper window jambs. |
| Acreage | 0.9 |
| Coordinates | 32.75348, -97.33147 (NPS GIS) |
What listing means for this property
For an income-producing building, listing (individually or as a contributing building in a district) is the gateway to the 20% federal rehabilitation tax credit on qualified rehabilitation costs, often stackable with state credits. Work claiming the credit must follow the Secretary of the Interior's Standards and be approved in advance.
Listing does not restrict a private owner acting without federal money or permits; where federal funding or licensing is involved, Section 106 review applies.
General information, not legal or tax advice. Rules change; confirm with your State Historic Preservation Office or a qualified adviser.
Sources and further reading
- National Park Service, National Register of Historic Places database (snapshot May 2026), reference 94001359.
- Nomination form (PDF, National Archives) — catalog entry
- Wikipedia article (used for cross-checking only; text not reproduced here)
- Wikidata Q5424090
- This listing as JSON
Last updated October 2026. Found an error? See the editorial policy for how to report it.