First National Bank Building
Also known as: Baker Building; Bob R. Simpson Building

Why it's listed
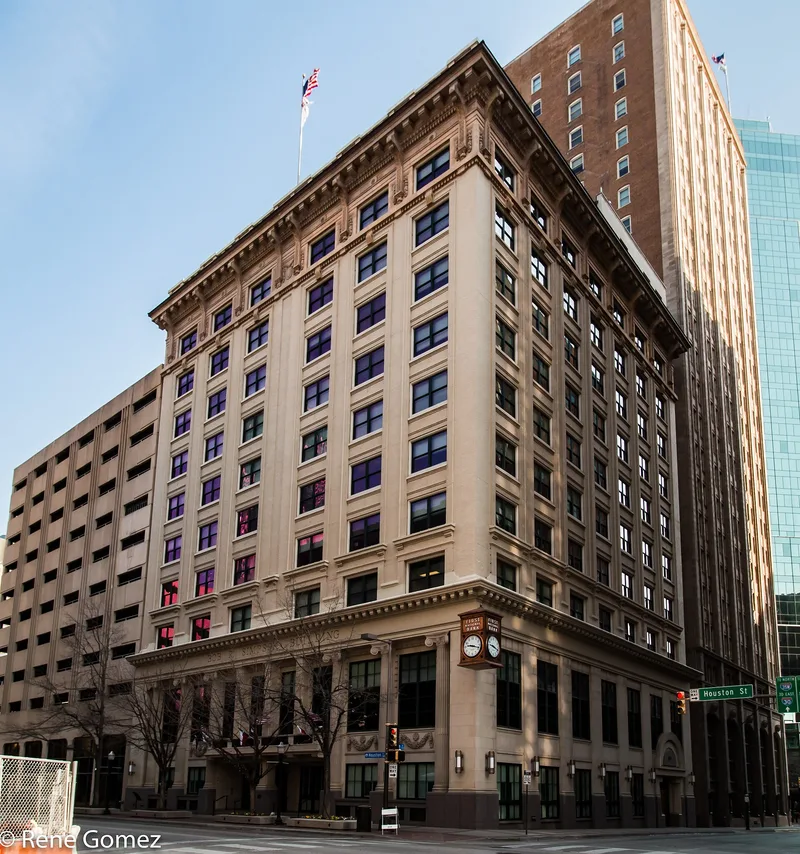
Rising eleven stories at the corner of Seventh and Houston streets in downtown Fort Worth, this steel-frame office building began in 1910 to designs by Marshall Sanguinet and Carl Staats. Wyatt C. Hedrick designed a 1926 addition that doubled the Houston Street front to seven bays and carried the original Beaux-Arts ornamentation across it. The facades divide into a base, shaft and capital, marked by two cornices, with Ionic pilasters, garlands, keystones and large carved brackets. The First National Bank occupied the ground floor throughout the building's period of significance. The building is tied to Captain Martin B. Loyd, an early settler who opened Fort Worth's first bank in 1870 and incorporated the First National Bank in 1877. Later remodelings, including 1969 concrete panels over the lower floors, obscured the original look. A restoration begun after 2003 removed those panels, recreated lost details from historic photographs and returned the bank's brass clock to the corner. The building remains in office use.
Significance in brief: The nomination finds it locally significant under Criterion A for Commerce and Criterion C for Architecture as a Beaux-Arts commercial block. It is also eligible under Criterion B for its link to Captain Martin B. Loyd, who founded Fort Worth's first bank and then the First National Bank. The building housed the bank for decades and was restored in the early 2000s.
Machine-generated summary. This summary was generated by a language model from the official nomination document and has not been reviewed line by line by an editor. It may contain errors. Check the source document before relying on any detail. Source: nomination document (PDF) · National Archives catalog entry. NRHP reference 09000981, listed December 3, 2009. Summary generated October 2026 (model claude-sonnet-5-5, prompt v1.0-2026-10-29, confidence medium).
Key facts
| Address | 711 Houston St., Fort Worth |
|---|---|
| County | Tarrant County |
| Listed | December 3, 2009 |
| Reference number | 09000981 |
| Resource type | Building |
| Architect / builder | Marshall Sanguinet and Carl Staats (Sanguinet & Staats), original 1910 structure; Wyatt C. Hedrick, 1926 addition |
| Architectural style | Late 19th and Early 20th Century American Movements: Skyscraper (Beaux-Arts ornamentation) |
| Criteria |
|
| Areas of significance | Commerce, Architecture |
| Level of significance | Local |
| Status (as stated in the nomination) | Currently operates as an office building; recently restored to its original Beaux-Arts appearance after the early 2000s restoration effort. |
| Acreage | 0.9 |
| Coordinates | 32.75446, -97.33081 (NPS GIS) |
What listing means for this property
For an income-producing building, listing (individually or as a contributing building in a district) is the gateway to the 20% federal rehabilitation tax credit on qualified rehabilitation costs, often stackable with state credits. Work claiming the credit must follow the Secretary of the Interior's Standards and be approved in advance.
Listing does not restrict a private owner acting without federal money or permits; where federal funding or licensing is involved, Section 106 review applies.
General information, not legal or tax advice. Rules change; confirm with your State Historic Preservation Office or a qualified adviser.
Sources and further reading
- National Park Service, National Register of Historic Places database (snapshot May 2026), reference 09000981.
- Nomination form (PDF, National Archives) — catalog entry
- Wikipedia article (used for cross-checking only; text not reproduced here)
- Wikidata Q55611701
- This listing as JSON
Last updated October 2026. Found an error? See the editorial policy for how to report it.