Burnett, Burk, Building

Why it's listed
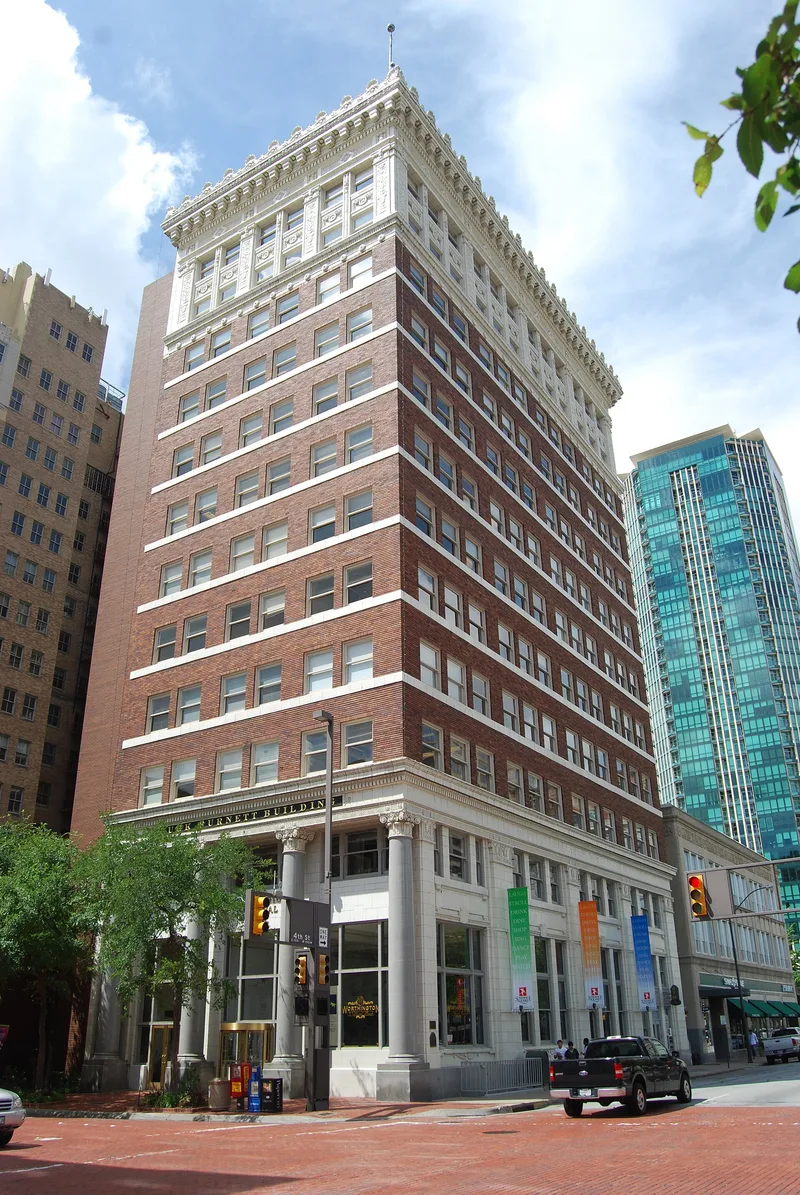
Completed in 1914 at 500 Main Street in Fort Worth, this 12-story office building was built for the State National Bank and designed by the firm Sanguinet and Staats, with Buchanan and Gilder as contractors. It was the tallest and most modern building in the city, with a steel frame set on a stone foundation, polished granite columns at the entrance, red brick upper floors and ornate terra cotta cornices. Promotional material highlighted fireproofing, wind bracing, a power plant, and two high-speed elevators. The bank failed within a year, and in 1915 cattleman and banker Samuel Burk Burnett bought the building and put his name on it. Banks and many other tenants occupied it, including oil men during the 1920s boom. A 1953 remodel replaced much of the granite and terra cotta at street level with aluminum and glass. At listing, the building was being rehabilitated as leased office space.
Significance in brief: The building is presented as a handsome example of Neo-Classical detail applied to a tripartite Commercial style building, designed by one of the state's leading firms. It was the tallest and most modern building in Fort Worth when completed. It is also tied to cattleman and banker Samuel Burk Burnett, who bought it in 1915 and renamed it.
Machine-generated summary. This summary was generated by a language model from the official nomination document and has not been reviewed line by line by an editor. It may contain errors. Check the source document before relying on any detail. Source: nomination document (PDF) · National Archives catalog entry. NRHP reference 80004151, listed November 12, 1980. Summary generated October 2026 (model claude-sonnet-5-5, prompt v1.0-2026-10-29, confidence high).
Key facts
| Address | 500--502 Main St., Fort Worth |
|---|---|
| County | Tarrant County |
| Listed | November 12, 1980 |
| Reference number | 80004151 |
| Resource type | Building |
| Period of significance | 1900- |
| Architect / builder | Sanguinet and Staats, Architects; Buchanan & Gilder, Contractors |
| Architectural style | Neo-Classical detail on a tripartite Commercial style building |
| Areas of significance | Commerce, Architecture |
| Level of significance | Local |
| Status (as stated in the nomination) | Altered by a 1953 storefront remodel and later in fair condition; being rehabilitated for leased office space, with a new elevator tower added along the south wall. |
| Acreage | 0.9 |
| Coordinates | 32.75421, -97.33124 (NPS GIS) |
What listing means for this property
For an income-producing building, listing (individually or as a contributing building in a district) is the gateway to the 20% federal rehabilitation tax credit on qualified rehabilitation costs, often stackable with state credits. Work claiming the credit must follow the Secretary of the Interior's Standards and be approved in advance.
Listing does not restrict a private owner acting without federal money or permits; where federal funding or licensing is involved, Section 106 review applies.
General information, not legal or tax advice. Rules change; confirm with your State Historic Preservation Office or a qualified adviser.
Sources and further reading
- National Park Service, National Register of Historic Places database (snapshot May 2026), reference 80004151.
- Nomination form (PDF, National Archives) — catalog entry
- Wikipedia article (used for cross-checking only; text not reproduced here)
- Wikidata Q4998896
- This listing as JSON
Last updated October 2026. Found an error? See the editorial policy for how to report it.