Petroleum Building
Also known as: Life of America Building; Schick Building; Finevest Building; Executive Plaza Building

Why it's listed
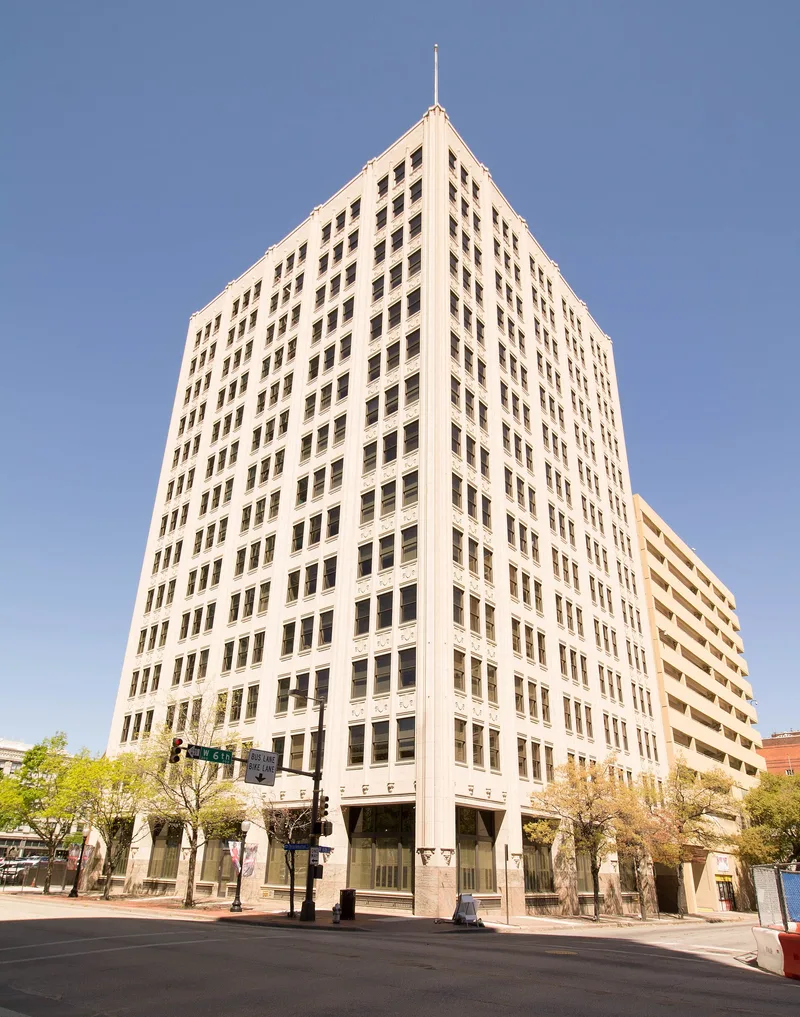
Rising 14 stories at the northeast corner of Throckmorton and Sixth streets in downtown Fort Worth, this 1927 office tower was designed by architect Wyatt C. Hedrick and financed by the Dulaney-Johnston Investment Company to house oil-industry tenants. Its brick walls over a steel frame carry Gothic-inspired stone ornamentation on the two street-facing sides, including narrow pilaster strips, shield-and-banner panels and carved owls at the pier bases. The north and east sides are plain brick. Over the decades the building was home to oil companies such as Gulf Oil, along with lawyers, retailers and a lobby cigar stand, and it was renamed several times. A 1969 modernization removed the crockets, replaced the windows and swapped the stone base for concrete panels. Restoration begun in 2006 reversed much of that work with granite veneer, replica gratings and wood double-hung windows. It is recognized for its role in Fort Worth's oil-era commerce and as an early example of Hedrick's Commercial Gothic style.
Significance in brief: It is nominated for local significance in Commerce and Architecture. It housed oil-related businesses during Fort Worth's early twentieth-century oil-driven commercial expansion. It is also an early example of Hedrick's Commercial Gothic skyscraper style, with stone owl carvings and vertical pilaster strips.
Machine-generated summary. This summary was generated by a language model from the official nomination document and has not been reviewed line by line by an editor. It may contain errors. Check the source document before relying on any detail. Source: nomination document (PDF) · National Archives catalog entry. NRHP reference 09000982, listed December 3, 2009. Summary generated October 2026 (model claude-sonnet-5-5, prompt v1.0-2026-10-29, confidence high).
Key facts
| Address | 210 W. 6th. St., Fort Worth |
|---|---|
| County | Tarrant County |
| Listed | December 3, 2009 |
| Reference number | 09000982 |
| Resource type | Building |
| Period of significance | 1927-1959 |
| Architect / builder | Wyatt C. Hedrick |
| Architectural style | Late 19th and Early 20th Century American Movements: Skyscraper (Commercial Gothic) |
| Criteria |
|
| Areas of significance | Commerce, Architecture |
| Level of significance | Local |
| Status (as stated in the nomination) | Currently operates as an office building; restored from 2006 to return it to its original appearance after 1969 modernization. |
| Acreage | 0.5 |
| Coordinates | 32.75464, -97.33204 (NPS GIS) |
What listing means for this property
For an income-producing building, listing (individually or as a contributing building in a district) is the gateway to the 20% federal rehabilitation tax credit on qualified rehabilitation costs, often stackable with state credits. Work claiming the credit must follow the Secretary of the Interior's Standards and be approved in advance.
Listing does not restrict a private owner acting without federal money or permits; where federal funding or licensing is involved, Section 106 review applies.
General information, not legal or tax advice. Rules change; confirm with your State Historic Preservation Office or a qualified adviser.
Sources and further reading
- National Park Service, National Register of Historic Places database (snapshot May 2026), reference 09000982.
- Nomination form (PDF, National Archives) — catalog entry
- Wikidata Q110002692
- This listing as JSON
Last updated October 2026. Found an error? See the editorial policy for how to report it.