Kress Building
Also known as: Kress, S.H. and Co. Building

Why it's listed
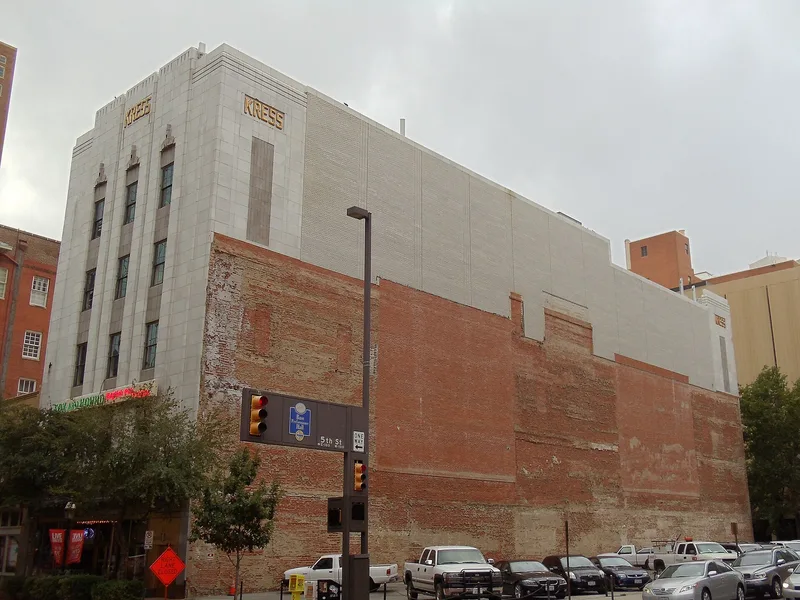
Completed in 1936, this four-story building in downtown Fort Worth was built as a store for the S. H. Kress & Co. five-and-dime chain. New York architect Edward F. Sibbert designed it, and W. H. Bowen Construction Company of El Paso built it. Its cream-colored terra cotta facades are 50 feet wide and nearly identical, facing both Houston and Main streets across a 200-foot-deep mid-block site. Black granite bulkheads, bronze trim, stepped parapets and gold "KRESS" lettering complete the Classical Moderne design. It was a rare privately financed project in the city's core during the Depression. The store closed in 1960 as retail moved to the suburbs. Later uses included a museum, a clothing store and bank space. A 2005-06 rehabilitation turned the upper floors into apartments while a restaurant and comedy club occupy the lower levels. The building was listed for its role in local commerce and for its architecture, and it retains a high degree of exterior integrity.
Significance in brief: The building is argued to be significant locally under Criterion A for its link to Fort Worth's commercial history as a store of the S. H. Kress & Co. five-and-dime chain. It is also significant under Criterion C as an excellent local example of the Classical Moderne style and of corporate architecture. It is unusual for having two nearly identical facades on two major streets without sitting on a corner lot.
Machine-generated summary. This summary was generated by a language model from the official nomination document and has not been reviewed line by line by an editor. It may contain errors. Check the source document before relying on any detail. Source: nomination document (PDF) · National Archives catalog entry. NRHP reference 07000266, listed April 4, 2007. Summary generated October 2026 (model claude-sonnet-5-5, prompt v1.0-2026-10-29, confidence high).
Key facts
| Address | 604 Main St., Fort Worth |
|---|---|
| County | Tarrant County |
| Listed | April 4, 2007 |
| Reference number | 07000266 |
| Resource type | Building |
| Period of significance | 1936-1957 |
| Architect / builder | Sibbert, Edward F., architect; Bowen, W.H., Construction Company, builder |
| Architectural style | Modern Movement: Moderne (Classical Moderne) |
| Criteria |
|
| Areas of significance | Commerce, Architecture |
| Level of significance | Local |
| Status (as stated in the nomination) | Rehabilitated in 2005-06: the upper floors were converted to loft apartments, the first floor and mezzanine house a restaurant, and the basement houses a comedy club. |
| Acreage | 0.9 |
| Coordinates | 32.75359, -97.33127 (NPS GIS) |
What listing means for this property
For an income-producing building, listing (individually or as a contributing building in a district) is the gateway to the 20% federal rehabilitation tax credit on qualified rehabilitation costs, often stackable with state credits. Work claiming the credit must follow the Secretary of the Interior's Standards and be approved in advance.
Listing does not restrict a private owner acting without federal money or permits; where federal funding or licensing is involved, Section 106 review applies.
General information, not legal or tax advice. Rules change; confirm with your State Historic Preservation Office or a qualified adviser.
Sources and further reading
- National Park Service, National Register of Historic Places database (snapshot May 2026), reference 07000266.
- Nomination form (PDF, National Archives) — catalog entry
- Wikipedia article (used for cross-checking only; text not reproduced here)
- Wikidata Q6436814
- This listing as JSON
Last updated October 2026. Found an error? See the editorial policy for how to report it.