Sanger Brothers Building
Also known as: Sanger Brothers; J.C. Penney Building

Why it's listed
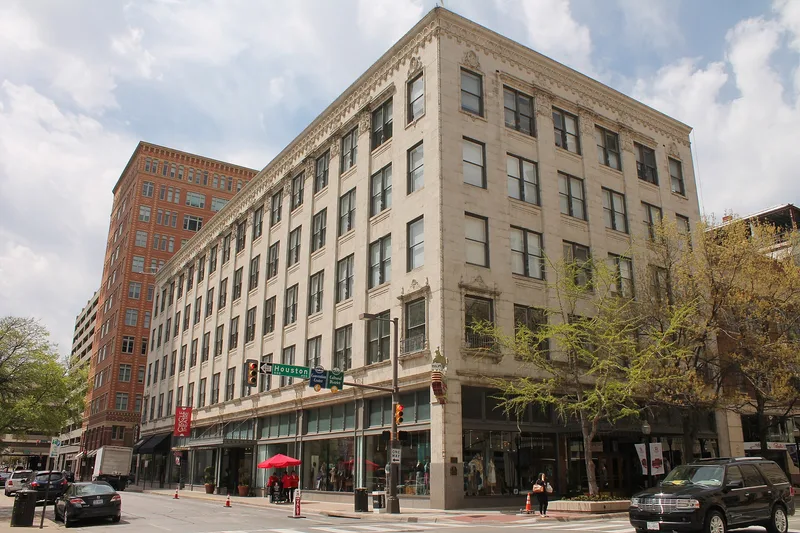
Built in 1928-29 at 410-412 Houston Street, this five-story reinforced concrete building in downtown Fort Worth was designed by Wyatt C. Hedrick for the Sanger Brothers department store. Ground-floor storefronts with ornate metal canopies sit beneath four upper floors, faced in smooth ashlar and decorated with Spanish Colonial Revival details such as pilasters, shell motifs, balconets and a heavily detailed cornice. The store opened during a citywide building boom fueled by oil and railroad trade. Sanger Brothers closed it in 1931 during the Depression, and it sat vacant until 1943, when it became a large USO center for World War II servicemen. J.C. Penney bought it in 1946 and operated a store there until 1970. Later it continued in retail use, with a bank lobby and a Pier 1 store added in 1986. Its commercial importance and well-preserved exterior supported listing for commerce and architecture.
Significance in brief: It reflects the late-1920s commercial and building boom in Fort Worth driven by oil and railroad wealth, and it housed one of the leading retailers in Texas and the Southwest. It is also an excellent example of a 2-part commercial block with Spanish Colonial Revival detailing and retains a high level of integrity.
Machine-generated summary. This summary was generated by a language model from the official nomination document and has not been reviewed line by line by an editor. It may contain errors. Check the source document before relying on any detail. Source: nomination document (PDF) · National Archives catalog entry. NRHP reference 94000542, listed June 3, 1994. Summary generated October 2026 (model claude-sonnet-5-5, prompt v1.0-2026-10-29, confidence high).
Key facts
| Address | 410--412 Houston St., Fort Worth |
|---|---|
| County | Tarrant County |
| Listed | June 3, 1994 |
| Reference number | 94000542 |
| Resource type | Building |
| Period of significance | 1929-1943 |
| Architect / builder | Hedrick, Wyatt C. (architect); Wohlfield and Witt (builders) |
| Architectural style | Commercial Style: 2-part commercial block, with Spanish Colonial Revival detailing |
| Criteria |
|
| Areas of significance | Commerce, Architecture |
| Level of significance | Local |
| Status (as stated in the nomination) | Undergoing rehabilitation at the time of nomination, with plans for retail space and multi-family housing units; previously used as retail space and a bank lobby. |
| Acreage | 0.9 |
| Coordinates | 32.75434, -97.33230 (NPS GIS) |
What listing means for this property
For an income-producing building, listing (individually or as a contributing building in a district) is the gateway to the 20% federal rehabilitation tax credit on qualified rehabilitation costs, often stackable with state credits. Work claiming the credit must follow the Secretary of the Interior's Standards and be approved in advance.
Listing does not restrict a private owner acting without federal money or permits; where federal funding or licensing is involved, Section 106 review applies.
General information, not legal or tax advice. Rules change; confirm with your State Historic Preservation Office or a qualified adviser.
Sources and further reading
- National Park Service, National Register of Historic Places database (snapshot May 2026), reference 94000542.
- Nomination form (PDF, National Archives) — catalog entry
- Wikidata Q130642437
- This listing as JSON
Last updated October 2026. Found an error? See the editorial policy for how to report it.