First Christian Church

Why it's listed
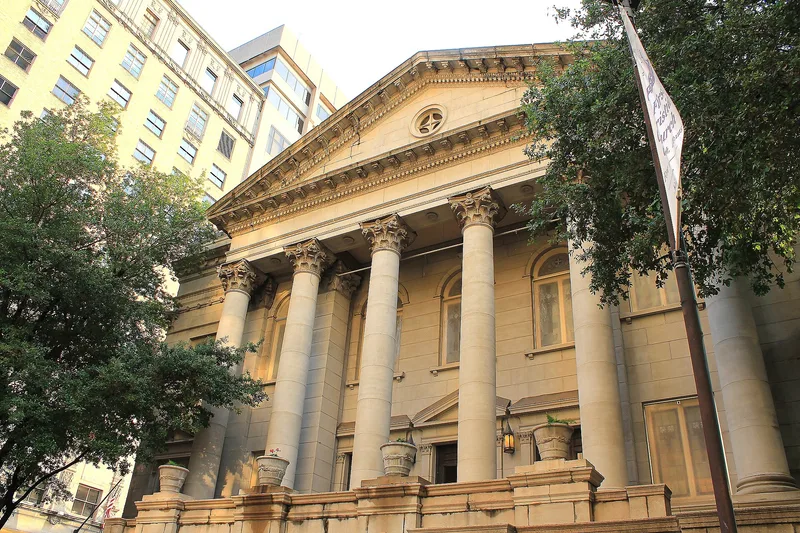
Occupying half a city block in downtown Fort Worth, this church is a temple-like building in a classical Beaux Arts manner, topped by a copper dome on a high drum. Two hexastyle Corinthian porticoes dominate the exterior, which is clad in limestone from Lueders, Texas. Inside, a stained-glass dome about 22 feet across, amber like the church's windows, covers the sanctuary, and a movable wall opens an adjoining space with 250 more seats. Fort Worth architects Van Slyke and Woodruff designed the church, built in 1914-1915, and a seven-story annex added in 1928-1929 with classrooms, a gymnasium and a swimming pool. The congregation was founded in 1855, and this is its fourth building. Funding came with support from banker K.M. Van Zandt and cattleman Samuel Burk Burnett. Its significance rests on its architecture, as the firm's finest surviving work, and on its role as a large Disciples of Christ congregation. Alterations have been minimal.
Significance in brief: The church is described as the finest surviving work of local architects Van Slyke and Woodruff, who also designed the annex. It was built for what the form calls the third-largest congregation of the Disciples of Christ in the world. Its many community activities led to the annex, which has a swimming pool and meeting hall.
Machine-generated summary. This summary was generated by a language model from the official nomination document and has not been reviewed line by line by an editor. It may contain errors. Check the source document before relying on any detail. Source: nomination document (PDF) · National Archives catalog entry. NRHP reference 83003812, listed October 6, 1983. Summary generated October 2026 (model claude-sonnet-5-5, prompt v1.0-2026-10-29, confidence medium).
Key facts
| Address | 612 Throckorton St., Fort Worth |
|---|---|
| County | Tarrant County |
| Listed | October 6, 1983 |
| Reference number | 83003812 |
| Resource type | Building |
| Period of significance | 1900- |
| Architect / builder | Van Slyke and Woodruff |
| Architectural style | Beaux Arts classical (church); Renaissance Revival (annex) |
| Areas of significance | Architecture, Religion |
| Level of significance | Local |
| Status (as stated in the nomination) | Occupied and in religious and educational use; described as carefully maintained and minimally altered. |
| Acreage | 0.9 |
| Coordinates | 32.75254, -97.33234 (NPS GIS) |
What listing means for this property
Religious properties are listed for their architectural or historical significance, not their religious use. Listing is honorary and does not restrict the congregation's use of the building. The federal rehabilitation credit is generally unavailable unless part of the building is income-producing; some state programmes and preservation grants do cover religious buildings. Federal funding or permits trigger Section 106 review.
General information, not legal or tax advice. Rules change; confirm with your State Historic Preservation Office or a qualified adviser.
Sources and further reading
- National Park Service, National Register of Historic Places database (snapshot May 2026), reference 83003812.
- Nomination form (PDF, National Archives) — catalog entry
- Wikipedia article (used for cross-checking only; text not reproduced here)
- Wikidata Q5452631
- This listing as JSON
Last updated October 2026. Found an error? See the editorial policy for how to report it.