Anderson, Neil P., Building

Why it's listed
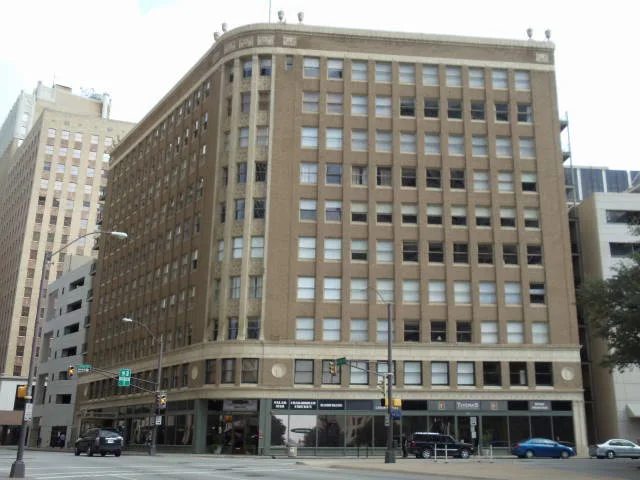
Marking the gateway to the west end of downtown Fort Worth, this eleven-story office building at Lamar and West Seventh streets was completed in 1921. Architects Sanguinet and Staats designed it, and W. C. Hedrick Construction built it. Its brick piers rise in vertical window bands, and the curved corner bay carries terra cotta pilasters, relief spandrels, a limestone band and urns along the cornice. The top floor held skylit rooms where cotton samples were graded under north light. Commissioned for the Neil P. Anderson Cotton Company, the building held 22 cotton and grain firms by 1922, showing the importance of cotton in a city usually linked to cattle. The Anderson company worked from the upper floors until 1939. Aluminum added in 1959 hid the lower floors, and much terra cotta was damaged. After a 1977 plan to demolish it, local investors bought the building and began rehabilitation.
Significance in brief: The building is presented as a regional expression of the Chicago School commercial style and a good example of early 20th century commercial architecture in Fort Worth. It was designed by the city's leading architectural firm. It also housed 22 cotton and grain companies, showing the cotton industry's role in a city better known for cattle.
Machine-generated summary. This summary was generated by a language model from the official nomination document and has not been reviewed line by line by an editor. It may contain errors. Check the source document before relying on any detail. Source: nomination document (PDF) · National Archives catalog entry. NRHP reference 78002981, listed March 8, 1978. Summary generated October 2026 (model claude-sonnet-5-5, prompt v1.0-2026-10-29, confidence high).
Key facts
| Address | 411 W. 7th St., Fort Worth |
|---|---|
| County | Tarrant County |
| Listed | March 8, 1978 |
| Reference number | 78002981 |
| Resource type | Building |
| Period of significance | 1900- |
| Architect / builder | W. C. Hedrick Construction; Sanguinett and Statts, Arch. |
| Architectural style | Chicago School commercial style |
| Areas of significance | Commerce, Architecture |
| Level of significance | Local |
| Status (as stated in the nomination) | Condition listed as good and altered; occupied. Rehabilitation had begun after private investors bought the building in 1977, with plans to restore damaged terra cotta detail. |
| Acreage | 0.9 |
| Coordinates | 32.75105, -97.33258 (NPS GIS) |
What listing means for this property
For an income-producing building, listing (individually or as a contributing building in a district) is the gateway to the 20% federal rehabilitation tax credit on qualified rehabilitation costs, often stackable with state credits. Work claiming the credit must follow the Secretary of the Interior's Standards and be approved in advance.
Listing does not restrict a private owner acting without federal money or permits; where federal funding or licensing is involved, Section 106 review applies.
General information, not legal or tax advice. Rules change; confirm with your State Historic Preservation Office or a qualified adviser.
Sources and further reading
- National Park Service, National Register of Historic Places database (snapshot May 2026), reference 78002981.
- Nomination form (PDF, National Archives) — catalog entry
- Wikipedia article (used for cross-checking only; text not reproduced here)
- Wikidata Q14711123
- This listing as JSON
Last updated October 2026. Found an error? See the editorial policy for how to report it.