Waggoner, W. T. Building

Why it's listed
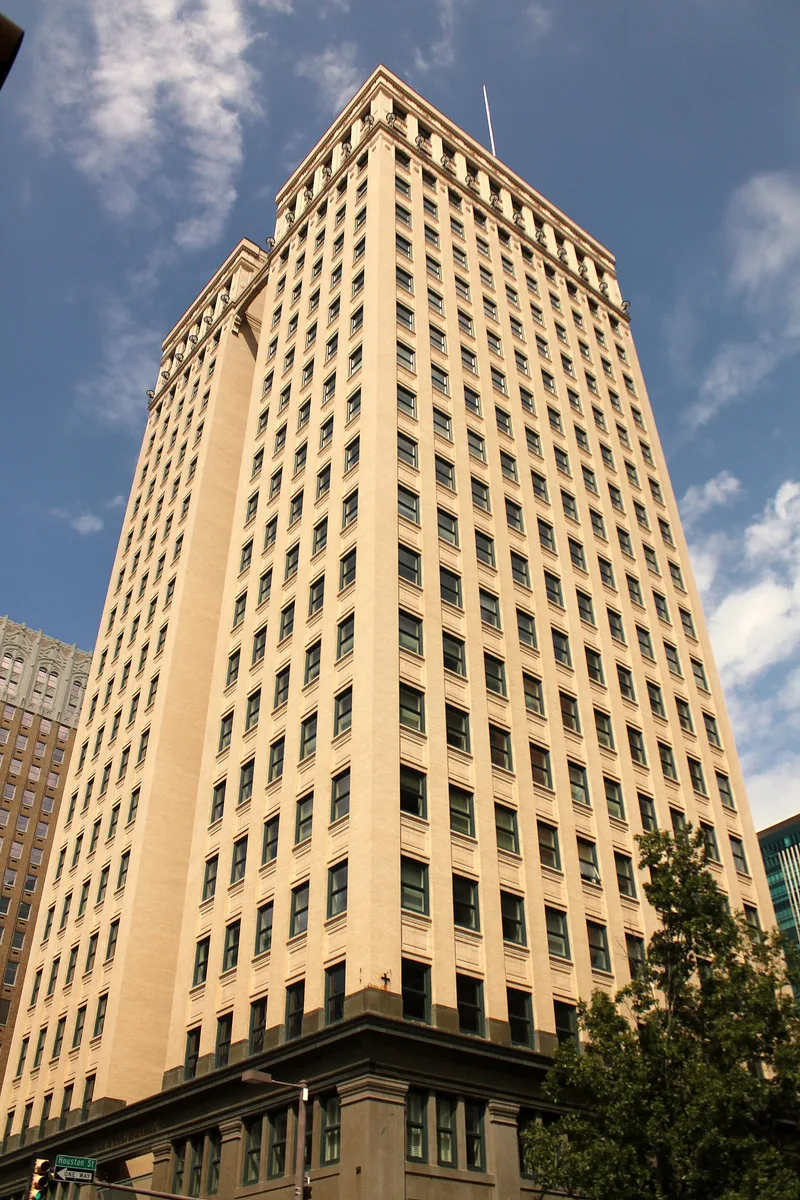
Rising twenty stories and 210 feet above Houston Street in downtown Fort Worth, this office tower was built between March 1919 and 1920 for cattleman-turned-oil millionaire W. T. Waggoner. Sanguinet and Staats designed it, and C. S. Lambie of Denver handled the riveted steel frame. Originally planned at sixteen floors, it became the tallest building in the Southwest until taller towers followed in Dallas and Fort Worth. Its design shows moderate Chicago School influence, with a strong vertical emphasis, a green granite base, buff brick pilasters and cream terra cotta at the top. Modern features at the time included Otis elevators and a built-in vacuum cleaning system. Tenants have long been oil exploration and refining companies, railroads and a bank. The building matters because it embodies Fort Worth's rise as a center of the oil industry in the early twentieth century, and because it is an early local example of skyscraper design.
Significance in brief: The building represents Fort Worth's role in the national oil boom, when the city's economy grew beyond cattle into oil refining and trade. At 210 feet it was the tallest building in the Southwest when built, and it was one of the first Chicago School-type skyscrapers in Fort Worth. It also reflects the work of the prominent architectural firm Sanguinet and Staats.
Machine-generated summary. This summary was generated by a language model from the official nomination document and has not been reviewed line by line by an editor. It may contain errors. Check the source document before relying on any detail. Source: nomination document (PDF) · National Archives catalog entry. NRHP reference 79003012, listed July 10, 1979. Summary generated October 2026 (model claude-sonnet-5-5, prompt v1.0-2026-10-29, confidence high).
Key facts
| Address | 810 Houston St., Fort Worth |
|---|---|
| County | Tarrant County |
| Listed | July 10, 1979 |
| Reference number | 79003012 |
| Resource type | Building |
| Period of significance | 1920 |
| Architect / builder | C. S. Lambie, Builder; Sanguinet and Staats, Architects |
| Architectural style | Chicago School influence (local interpretation of Chicago School skyscraper design) |
| Areas of significance | Industry, Commerce, Architecture |
| Level of significance | Local |
| Status (as stated in the nomination) | Occupied commercial office building; the owners plan to restore its original window frames and return it to an historically accurate 'Class A' office building. The 1960s aluminum window frames are the major exterior alteration. |
| Acreage | 0.9 |
| Coordinates | 32.75162, -97.33065 (NPS GIS) |
What listing means for this property
For an income-producing building, listing (individually or as a contributing building in a district) is the gateway to the 20% federal rehabilitation tax credit on qualified rehabilitation costs, often stackable with state credits. Work claiming the credit must follow the Secretary of the Interior's Standards and be approved in advance.
Listing does not restrict a private owner acting without federal money or permits; where federal funding or licensing is involved, Section 106 review applies.
General information, not legal or tax advice. Rules change; confirm with your State Historic Preservation Office or a qualified adviser.
Sources and further reading
- National Park Service, National Register of Historic Places database (snapshot May 2026), reference 79003012.
- Nomination form (PDF, National Archives) — catalog entry
- Wikipedia article (used for cross-checking only; text not reproduced here)
- Wikidata Q19866241
- This listing as JSON
Last updated October 2026. Found an error? See the editorial policy for how to report it.