Union League of Philadelphia

Why it's listed
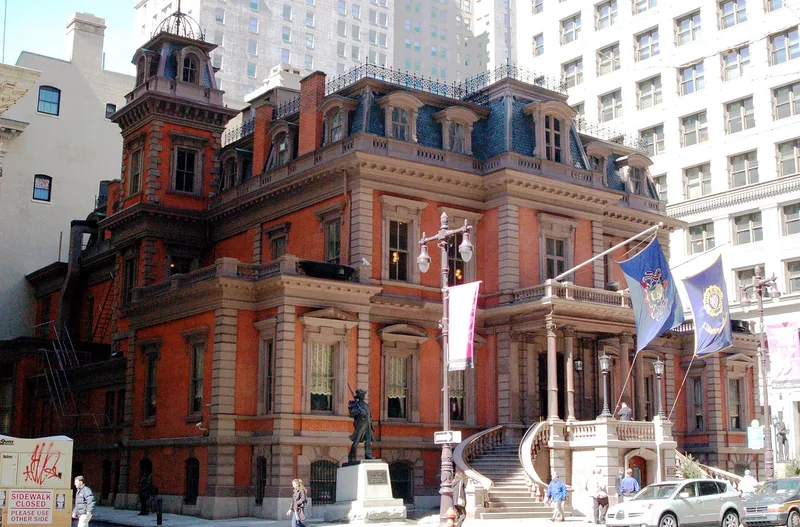
Built on Broad Street between Chestnut and Walnut Streets, the Union League of Philadelphia was designed by John Fraser and completed in 1865 with John Crump as master builder. The three-story brick and brownstone building in the French Renaissance style has a mansard roof, a granite base, and a portico reached by two curving staircases. Founded in 1862 as a semipolitical Republican club, the League pledged loyalty to the federal government and supported the Union during the Civil War, supplying more than $500,000 and 10,000 troops. In 1908 Horace Trumbauer extended the club to Fifteenth Street, with Indiana limestone walls and a marble hall linking the units. The club hosted numerous Presidents, and on two occasions their full cabinets met there. The building is also noted as one of the earliest and most attractive mansard-roofed buildings in Pennsylvania.
Significance in brief: The nomination argues the club was founded in 1862 as a Republican organization that supported the Union during the Civil War, supplying over $500,000 and 10,000 troops. It also cites the building as one of the earliest and most attractive mansard-roofed buildings in Pennsylvania, and its use as a meeting place for numerous Presidents and, on two occasions, their full cabinets.
Machine-generated summary. This summary was generated by a language model from the official nomination document and has not been reviewed line by line by an editor. It may contain errors. Check the source document before relying on any detail. Source: nomination document (PDF) · National Archives catalog entry. NRHP reference 79002331, listed June 22, 1979. Summary generated October 2026 (model claude-haiku-5-5, prompt v1.1-2026-10-29, confidence medium).
Key facts
| Address | 140 S. Broad St., Philadelphia |
|---|---|
| County | Philadelphia |
| Listed | June 22, 1979 |
| Reference number | 79002331 |
| Resource type | Building |
| Period of significance | 1864-1865 |
| Architect / builder | John Fraser (architect, 1864-5); Horace Trumbauer (architect, 1908); John Crump (master builder) |
| Architectural style | French Renaissance |
| Criteria |
|
| Areas of significance | Politics/Government, Architecture |
| Level of significance | National |
| Acreage | 1.3 |
| Within district | Broad Street Historic District (Additional Documentation) |
| Coordinates | 39.94984, -75.16445 (NPS GIS) |
What listing means for this property
National Register listing is honorary: it recognises significance and does not restrict what a private owner may do without federal money or permits. It unlocks the 20% federal rehabilitation tax credit for income-producing buildings, state credits in many states, and Section 106 review when federal agencies are involved. See what listing means in practice.
General information, not legal or tax advice. Rules change; confirm with your State Historic Preservation Office or a qualified adviser.
Sources and further reading
- National Park Service, National Register of Historic Places database (snapshot May 2026), reference 79002331.
- Nomination form (PDF, National Archives) — catalog entry
- Wikipedia article (used for cross-checking only; text not reproduced here)
- Wikidata Q16238498
- This listing as JSON
Last updated October 2026. Found an error? See the editorial policy for how to report it.