Witherspoon Building

Why it's listed
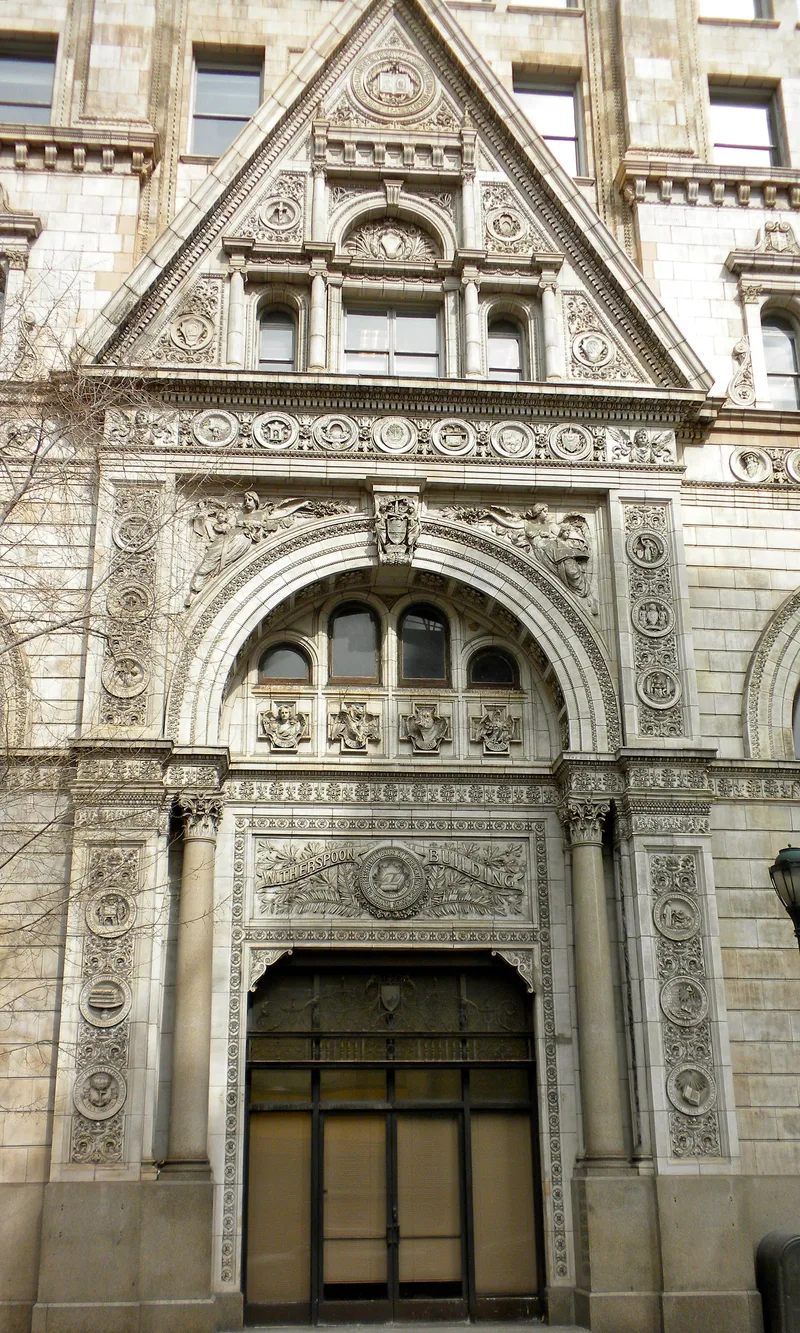
Eleven-story steel-frame commercial building on Walnut Street in Philadelphia, designed by Joseph M. Huston and completed in December 1897 for the Presbyterian Board of Publication and Sabbath School Work. Its granite and terra cotta facades are decorated with cast medallions, carved angels and bas-relief, with the main entrances on Walnut and Juniper Streets serving as focal points. Sculptors Alexander Sterling Calder and Samuel Murray, with Thomas Eakins involved in the prophet figures, contributed works originally including sixteen terra cotta statues. The building was named after John Witherspoon, the Presbyterian minister and signer of the Declaration of Independence. Its light wells let natural light reach the stairways and nearly every room. For decades it housed Presbyterian offices, including the Presbyterian Historical Society, and Witherspoon Hall hosted meetings, religious drama and concerts, including a 1958 recital by Marian Anderson. The building is significant as an early skyscraper that joined sculpture with architecture.
Significance in brief: The nomination argues the building is a notable early example of skyscraper design in which sculpture is integrated into the monumental architecture. Its medallions and carved details are presented as a striking example of work by prominent artists. It was also the headquarters for many Presbyterian Church bodies and the site of meetings, concerts and religious drama for decades.
Machine-generated summary. This summary was generated by a language model from the official nomination document and has not been reviewed line by line by an editor. It may contain errors. Check the source document before relying on any detail. Source: nomination document (PDF) · National Archives catalog entry. NRHP reference 78002462, listed September 18, 1978. Summary generated October 2026 (model claude-haiku-5-5, prompt v1.1-2026-10-29, confidence medium).
Key facts
| Address | 1319--1323 Walnut St., Philadelphia |
|---|---|
| County | Philadelphia |
| Listed | September 18, 1978 |
| Reference number | 78002462 |
| Resource type | Building |
| Period of significance | 1895-1897 |
| Architect / builder | Joseph M. Huston (architect) |
| Areas of significance | Art, Architecture, Religion |
| Level of significance | State |
| Status (as stated in the nomination) | Sold to the Juniper Street Holding Company in December 1973; the terra cotta statues were removed in 1961. |
| Acreage | 0.3 |
| Coordinates | 39.94930, -75.16322 (NPS GIS) |
What listing means for this property
For an income-producing building, listing (individually or as a contributing building in a district) is the gateway to the 20% federal rehabilitation tax credit on qualified rehabilitation costs, often stackable with state credits. Work claiming the credit must follow the Secretary of the Interior's Standards and be approved in advance.
Listing does not restrict a private owner acting without federal money or permits; where federal funding or licensing is involved, Section 106 review applies.
General information, not legal or tax advice. Rules change; confirm with your State Historic Preservation Office or a qualified adviser.
Sources and further reading
- National Park Service, National Register of Historic Places database (snapshot May 2026), reference 78002462.
- Nomination form (PDF, National Archives) — catalog entry
- Wikipedia article (used for cross-checking only; text not reproduced here)
- Wikidata Q8028170
- This listing as JSON
Last updated October 2026. Found an error? See the editorial policy for how to report it.