Bellevue Stratford Hotel

Why it's listed
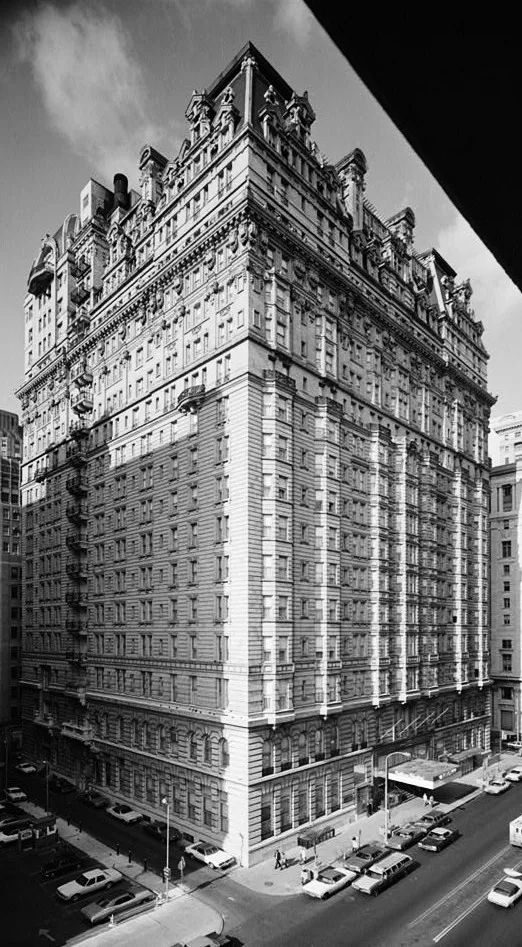
A steel-framed luxury hotel of twenty stories with basements, built on South Broad Street in Philadelphia between 1902 and 1904 and extended to the west in 1910 and 1911. The architects G. W. and W. D. Hewitt gave it a richly plastic French Renaissance exterior, with a rusticated base holding lobbies, restaurants and ballrooms, bayed guest-room floors above, and a crown of mansards, dormers and chimneys. Interiors combine French Renaissance detail with baroque scale, marbleized columns, gilt ornament and opalescent glass chandeliers. The hotel was built for George C. Boldt, who rose from waiter at the Philadelphia Club to manager of the Waldorf-Astoria and then to owner of this hotel. It is regarded as the most extravagant of the city's turn-of-the-century public buildings and a central social, political and commercial landmark. Its design also marks the close of the Hewitt brothers' work for Boldt, whose earlier commission was the Boldt's Castle mansion in the Thousand Islands.
Significance in brief: The nomination argues the hotel is the most extravagant of Philadelphia's turn-of-the-century public buildings and the culmination of the architects' work for hotelier George C. Boldt. It is presented as a monument to Boldt's rise from immigrant waiter to hotel owner and as a major landmark of Philadelphia's center city and South Broad Street vista.
Machine-generated summary. This summary was generated by a language model from the official nomination document and has not been reviewed line by line by an editor. It may contain errors. Check the source document before relying on any detail. Source: nomination document (PDF) · National Archives catalog entry. NRHP reference 77001182, listed March 24, 1977. Summary generated October 2026 (model claude-haiku-5-5, prompt v1.1-2026-10-29, confidence medium).
Key facts
| Address | 200 S. Broad St., Philadelphia |
|---|---|
| County | Philadelphia |
| Listed | March 24, 1977 |
| Reference number | 77001182 |
| Resource type | Building |
| Period of significance | 1902-1911 |
| Architect / builder | G. W. & W. D. Hewitt (architects) |
| Architectural style | Chateauesque |
| Areas of significance | Commerce, Architecture |
| Level of significance | Local |
| Acreage | 0.9 |
| Within district | Broad Street Historic District (Additional Documentation) |
| Coordinates | 39.94893, -75.16480 (NPS GIS) |
What listing means for this property
For an income-producing building, listing (individually or as a contributing building in a district) is the gateway to the 20% federal rehabilitation tax credit on qualified rehabilitation costs, often stackable with state credits. Work claiming the credit must follow the Secretary of the Interior's Standards and be approved in advance.
Listing does not restrict a private owner acting without federal money or permits; where federal funding or licensing is involved, Section 106 review applies.
General information, not legal or tax advice. Rules change; confirm with your State Historic Preservation Office or a qualified adviser.
Sources and further reading
- National Park Service, National Register of Historic Places database (snapshot May 2026), reference 77001182.
- Nomination form (PDF, National Archives) — catalog entry
- Wikipedia article (used for cross-checking only; text not reproduced here)
- Wikidata Q7716429
- This listing as JSON
Last updated October 2026. Found an error? See the editorial policy for how to report it.