Drexel and Company Building
Also known as: Drexel Building

Why it's listed
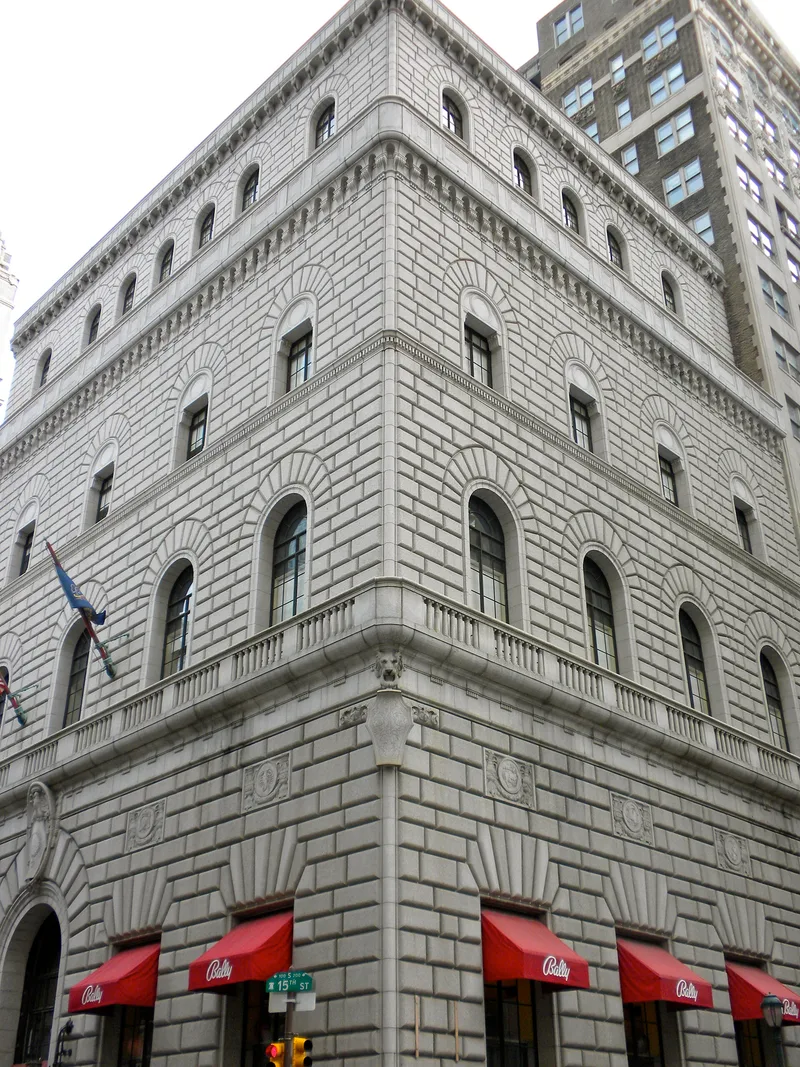
Built in 1925-1927 by the architects Day and Klauder of Philadelphia, this six-story bank and office building at Fifteenth and Walnut Streets is modeled on a Florentine Renaissance palazzo. Its facades are faced in light gray Cape Ann granite laid in large ashlar blocks with deeply cut joints, and its three-layer organization makes the building appear three stories tall despite its height. Round-headed windows, zodiac roundels above the first-floor windows, and a massive round-arched entrance with teak doors and wrought iron by Samuel Yellin mark the facade. Inside, the first-floor banking room has marble wainscoting and a paneled, coffered ceiling with gilded work. The building housed the Drexel and Company banking firm, which was allied with the Morgan house into the 1930s. It is regarded as a major example of the Renaissance Revival style in Philadelphia and as a memorial to financier E. T. Stotesbury, who led the firm in the early twentieth century.
Significance in brief: The nomination argues the building is an important example of Renaissance Revival architecture adapted to twentieth-century office use, with a notable marble banking floor, a coffered ceiling, and ironwork by Samuel Yellin. It is also presented as a monument to the Drexel banking house and to financier E. T. Stotesbury, who directed the company in the early twentieth century.
Machine-generated summary. This summary was generated by a language model from the official nomination document and has not been reviewed line by line by an editor. It may contain errors. Check the source document before relying on any detail. Source: nomination document (PDF) · National Archives catalog entry. NRHP reference 80003610, listed February 8, 1980. Summary generated October 2026 (model claude-haiku-5-5, prompt v1.1-2026-10-29, confidence medium).
Key facts
| Address | 135--143 S. 15th St., Philadelphia |
|---|---|
| County | Philadelphia |
| Listed | February 8, 1980 |
| Reference number | 80003610 |
| Resource type | Building |
| Period of significance | 1925-1927 |
| Architect / builder | Day & Klauder, Architects (architects); Doyle & Co. (contractor) |
| Architectural style | Renaissance Revival (Italian Renaissance palazzo) |
| Areas of significance | Commerce, Economics, Architecture |
| Level of significance | National |
| Status (as stated in the nomination) | Vacant for about two decades after the Drexel company's dissolution, according to the nomination |
| Acreage | 0.3 |
| Within district | Broad Street Historic District (Additional Documentation) |
| Coordinates | 39.94965, -75.16562 (NPS GIS) |
What listing means for this property
For an income-producing building, listing (individually or as a contributing building in a district) is the gateway to the 20% federal rehabilitation tax credit on qualified rehabilitation costs, often stackable with state credits. Work claiming the credit must follow the Secretary of the Interior's Standards and be approved in advance.
Listing does not restrict a private owner acting without federal money or permits; where federal funding or licensing is involved, Section 106 review applies.
Noted as vacant in the nomination. Nomination documents can be decades old; current status may differ. If you are considering buying an empty listed property, read the due-diligence checklist.
General information, not legal or tax advice. Rules change; confirm with your State Historic Preservation Office or a qualified adviser.
Sources and further reading
- National Park Service, National Register of Historic Places database (snapshot May 2026), reference 80003610.
- Nomination form (PDF, National Archives) — catalog entry
- Wikipedia article (used for cross-checking only; text not reproduced here)
- Wikidata Q5307351
- This listing as JSON
Last updated October 2026. Found an error? See the editorial policy for how to report it.