American Baptist Publication Society
Also known as: Crozer Building

Why it's listed
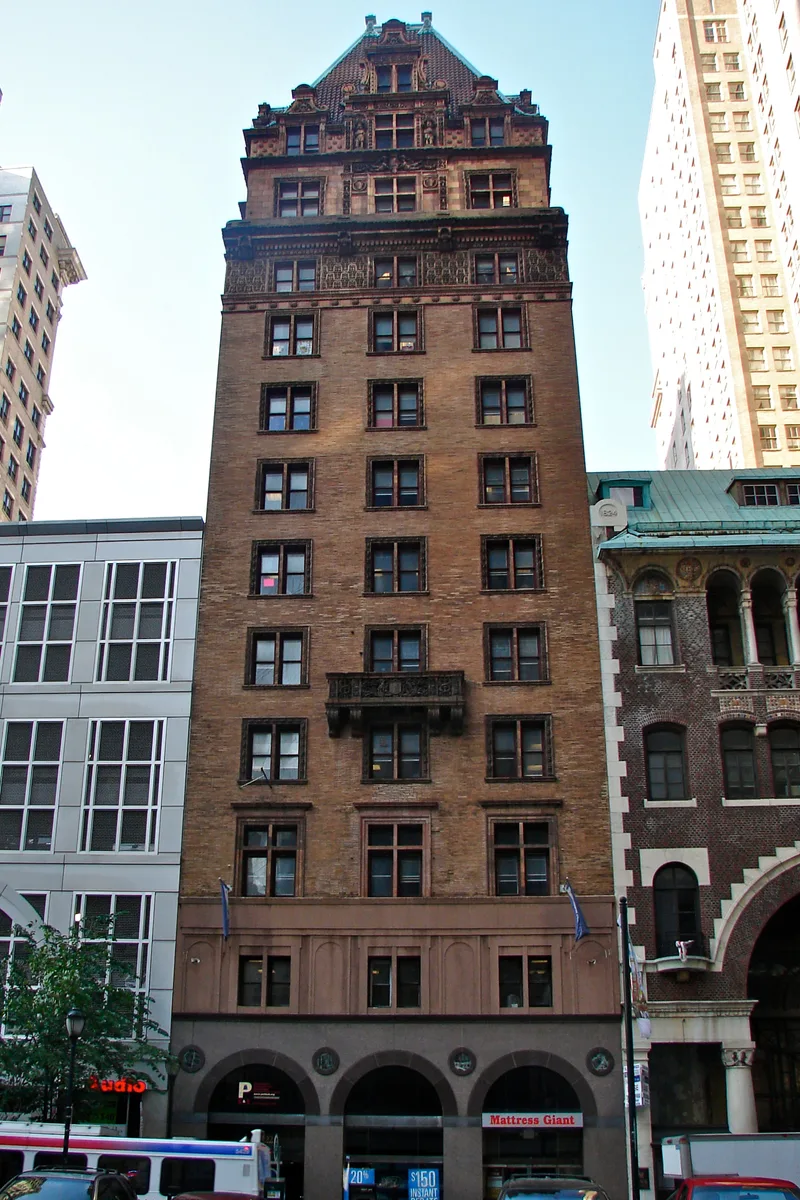
Built in 1896-97 on Chestnut Street in center city Philadelphia, this nine-story steel-framed commercial building was designed by Frank Miles Day and Brother for the American Baptist Publication Society, which needed printing presses and offices on a site that ran 230 feet back to Sansom Street. It replaced an earlier building damaged by fire in the mid-1890s. Its terra cotta and pompeian brick skin and a taller front tower are detailed in the French Renaissance manner, with a multistory pyramidal roof and ornamented windows at the top. The building is regarded as an early answer to the tall office building, and its facade is considered a refined example of the rich base-and-top decoration that shaped Philadelphia skyscraper design for the following three decades. Day, a founding member of the T Square Club, was a significant figure in the local profession. The building also contributes to the Chestnut Street streetscape.
Significance in brief: The nomination argues the building is an early solution to the tall building type and a major urban landmark in the Philadelphia skyline. It is presented as a leading example of the work of Frank Miles Day's firm, and as the start of a decades-long Philadelphia skyscraper design approach that relied on rich historical ornament at base and top. It also contributes to the Chestnut Street streetscape.
Machine-generated summary. This summary was generated by a language model from the official nomination document and has not been reviewed line by line by an editor. It may contain errors. Check the source document before relying on any detail. Source: nomination document (PDF) · National Archives catalog entry. NRHP reference 80003607, listed June 27, 1980. Summary generated October 2026 (model claude-haiku-5-5, prompt v1.1-2026-10-29, confidence medium).
Key facts
| Address | 1420--1422 Chestnut St., Philadelphia |
|---|---|
| County | Philadelphia |
| Listed | June 27, 1980 |
| Reference number | 80003607 |
| Resource type | Building |
| Period of significance | 1896-1897 |
| Architect / builder | Frank Miles Day & Bro. (architect); George W. Payne & Bro. (builder) |
| Architectural style | French Renaissance |
| Criteria |
|
| Areas of significance | Architecture |
| Level of significance | National |
| Status (as stated in the nomination) | The original base arcade was replaced by marble decades ago, and the Sansom Street facade was similarly altered at the lower level; the Chestnut Street facade otherwise remains intact. |
| Acreage | 0.3 |
| Within district | Broad Street Historic District (Additional Documentation) |
| Coordinates | 39.95083, -75.16492 (NPS GIS) |
What listing means for this property
National Register listing is honorary: it recognises significance and does not restrict what a private owner may do without federal money or permits. It unlocks the 20% federal rehabilitation tax credit for income-producing buildings, state credits in many states, and Section 106 review when federal agencies are involved. See what listing means in practice.
General information, not legal or tax advice. Rules change; confirm with your State Historic Preservation Office or a qualified adviser.
Sources and further reading
- National Park Service, National Register of Historic Places database (snapshot May 2026), reference 80003607.
- Nomination form (PDF, National Archives) — catalog entry
- Wikipedia article (used for cross-checking only; text not reproduced here)
- Wikidata Q4743137
- This listing as JSON
Last updated October 2026. Found an error? See the editorial policy for how to report it.