Fidelity-Philadelphia Trust Company Building

Why it's listed
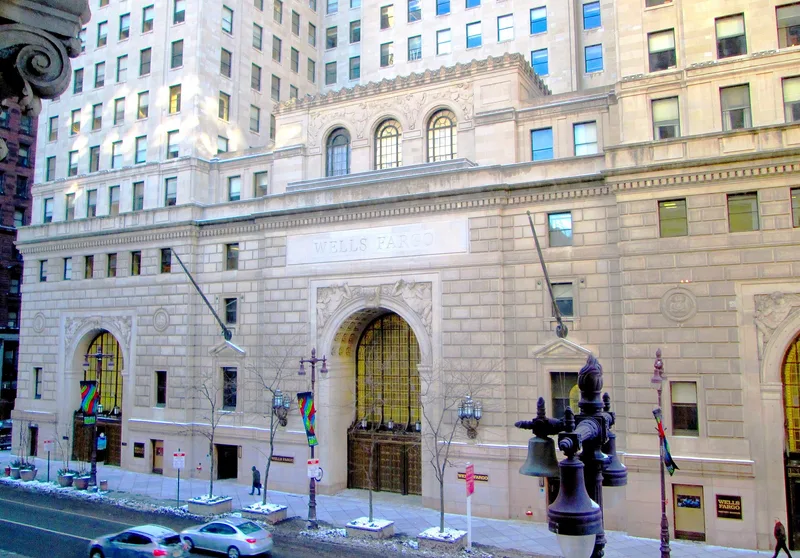
Completed in 1928 at Broad and Walnut Streets in Philadelphia, this twenty-nine story steel-frame banking and office tower was designed by Edward P. and Grant M. Simon and built by Irwin and Leighton. Its granite and limestone facade is organized into a rusticated base, an eighteen-floor shaft and setback top, and three round-arch entrances carrying bronze doors and bas-relief allegorical figures. The Beaux-Arts design is regarded as one of the finest of its type in the country and one of the last skyscrapers of the style built. The building also combines the base, shaft and capital organization of the classic column, the tower form and the setbacks that marked skyscraper design between the 1880s and the 1920s. Interior features include a three-story banking hall with terrazzo floors, a coffered ceiling and a large leaded glass window with scenes of Philadelphia history. The building was listed for its architecture and its craftsmanship, and for its association with a major banking institution.
Significance in brief: The nomination argues the building is a fine example of Beaux-Arts commercial architecture and that it synthesizes the main features of three phases of skyscraper development from the 1880s onward. It is also described as one of the finest Beaux-Arts skyscrapers and one of the last to be built, with allegorical sculpture and bronze and glass work by Philadelphia and New York artisans.
Machine-generated summary. This summary was generated by a language model from the official nomination document and has not been reviewed line by line by an editor. It may contain errors. Check the source document before relying on any detail. Source: nomination document (PDF) · National Archives catalog entry. NRHP reference 78002447, listed November 27, 1978. Summary generated October 2026 (model claude-haiku-5-5, prompt v1.1-2026-10-29, confidence medium).
Key facts
| Address | 123--151 S. Broad St., Philadelphia |
|---|---|
| County | Philadelphia |
| Listed | November 27, 1978 |
| Reference number | 78002447 |
| Resource type | Building |
| Period of significance | 1926-28 |
| Architect / builder | Simon and Simon (Edward P. and Grant M. Simon), architects; Irwin & Leighton (Alex J. Irwin and Archibald O. Leighton), contractors |
| Architectural style | Beaux-Arts |
| Criteria |
|
| Areas of significance | Architecture |
| Level of significance | State |
| Status (as stated in the nomination) | Minimal exterior alterations; rear penthouses added in 1953 and the name stone over the main entrance changed in 1967. |
| Acreage | 0.9 |
| Within district | Broad Street Historic District (Additional Documentation) |
| Coordinates | 39.94948, -75.16398 (NPS GIS) |
What listing means for this property
For an income-producing building, listing (individually or as a contributing building in a district) is the gateway to the 20% federal rehabilitation tax credit on qualified rehabilitation costs, often stackable with state credits. Work claiming the credit must follow the Secretary of the Interior's Standards and be approved in advance.
Listing does not restrict a private owner acting without federal money or permits; where federal funding or licensing is involved, Section 106 review applies.
General information, not legal or tax advice. Rules change; confirm with your State Historic Preservation Office or a qualified adviser.
Sources and further reading
- National Park Service, National Register of Historic Places database (snapshot May 2026), reference 78002447.
- Nomination form (PDF, National Archives) — catalog entry
- Wikipedia article (used for cross-checking only; text not reproduced here)
- Wikidata Q7981651
- This listing as JSON
Last updated October 2026. Found an error? See the editorial policy for how to report it.