Land Title Building

Why it's listed
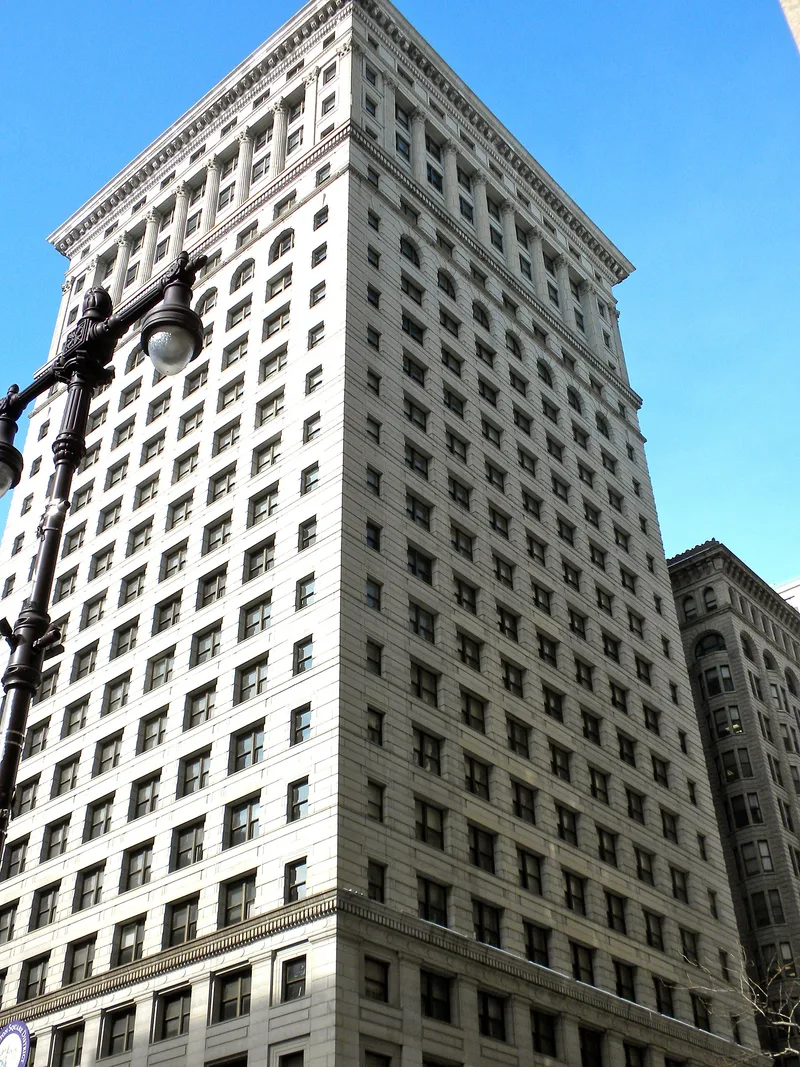
Two adjoining office towers at the corner of Broad and Chestnut Streets in Philadelphia form the Land Title Building. Daniel H. Burnham and Company of Chicago designed the first tower, erected in 1897-8 with a granite base, a brick shaft of continuous piers rising to round arches, and a crowning cornice. A second, taller tower followed in 1901-2 on the site of the old Lafayette Hotel. Burnham worked on it with Philadelphia architect Horace Trumbauer, and its slab-like facade and giant top colonnade reflect the classical revival taste of the period. Both towers were built for the Land Title and Trust Company. The nomination regards the first as a surviving example of the Chicago School of tall office design and the pair as significant for bringing an out-of-town firm into Philadelphia's architectural scene. Their light wells, set to preserve light and air for neighboring streets, are cited as an early urban design response to crowded tall buildings.
Significance in brief: The nomination argues that the two towers mark two phases in the development of the modern office building, the first a surviving Chicago School design and the second an early twentieth-century classical revival work. It also presents them as among the first significant designs by out-of-town architects in late nineteenth-century Philadelphia, and as a response to the problem of light and air between tall buildings.
Machine-generated summary. This summary was generated by a language model from the official nomination document and has not been reviewed line by line by an editor. It may contain errors. Check the source document before relying on any detail. Source: nomination document (PDF) · National Archives catalog entry. NRHP reference 78002450, listed December 15, 1978. Summary generated October 2026 (model claude-haiku-5-5, prompt v1.1-2026-10-29, confidence medium).
Key facts
| Address | 1400 Chestnut St., Philadelphia |
|---|---|
| County | Philadelphia |
| Listed | December 15, 1978 |
| Reference number | 78002450 |
| Resource type | Building |
| Period of significance | 1897-8; 1901-2 |
| Architect / builder | Daniel H. Burnham and Co. (first building); Daniel H. Burnham and Co. with Horace Trumbauer (second building, 1901) |
| Architectural style | Chicago School; classical revival |
| Criteria |
|
| Areas of significance | Architecture |
| Level of significance | State |
| Status (as stated in the nomination) | Document states the exterior of the first building is largely intact and the upper floors have been repeatedly updated; first-floor spaces were altered, most recently in 1964 by Vincent G. Kling and Associates. |
| Acreage | 0.2 |
| Within district | Broad Street Historic District (Additional Documentation) |
| Coordinates | 39.95074, -75.16404 (NPS GIS) |
What listing means for this property
For an income-producing building, listing (individually or as a contributing building in a district) is the gateway to the 20% federal rehabilitation tax credit on qualified rehabilitation costs, often stackable with state credits. Work claiming the credit must follow the Secretary of the Interior's Standards and be approved in advance.
Listing does not restrict a private owner acting without federal money or permits; where federal funding or licensing is involved, Section 106 review applies.
General information, not legal or tax advice. Rules change; confirm with your State Historic Preservation Office or a qualified adviser.
Sources and further reading
- National Park Service, National Register of Historic Places database (snapshot May 2026), reference 78002450.
- Nomination form (PDF, National Archives) — catalog entry
- Wikipedia article (used for cross-checking only; text not reproduced here)
- Wikidata Q6483981
- This listing as JSON
Last updated October 2026. Found an error? See the editorial policy for how to report it.