Philadelphia Stock Exchange

Why it's listed
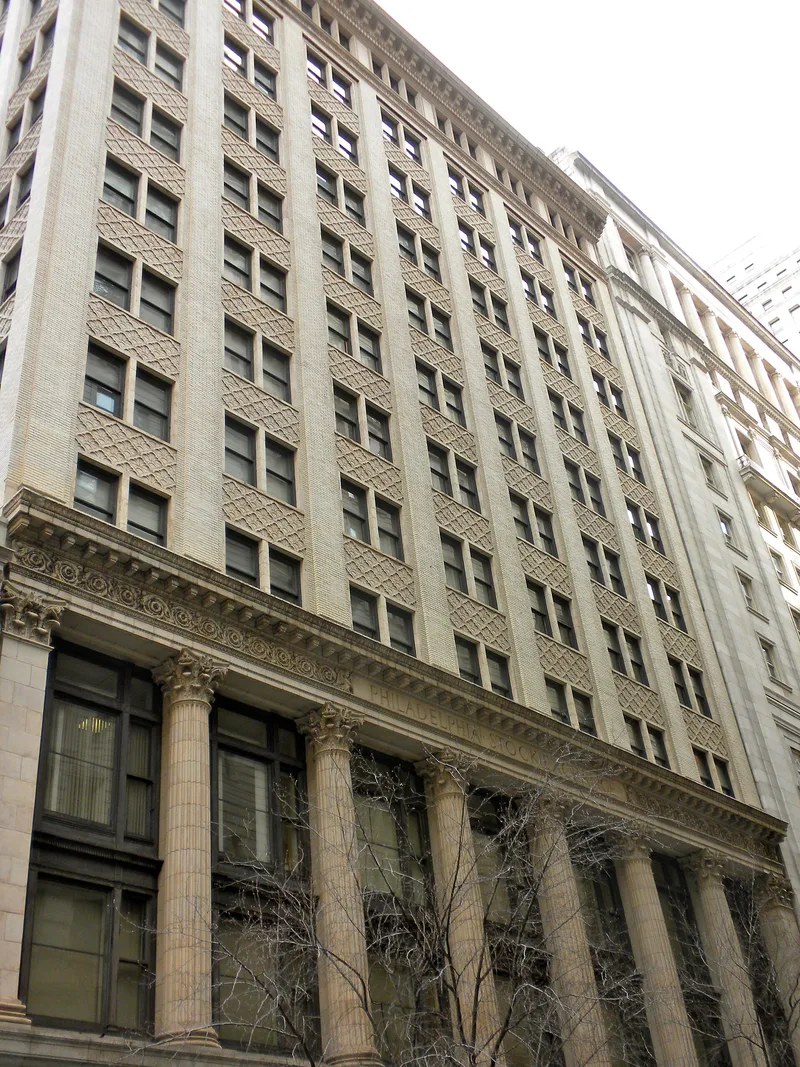
Built in 1911 on Walnut Street in center city Philadelphia, this twelve-story steel-framed office building was designed by Horace Trumbauer as the home of the city's stock exchange. Its U-shaped plan wraps a central light court, and a two-story Corinthian colonnade rises above a massive arched commercial base of seven bays. The colonnade was modeled in part on George B. Post's New York Stock Exchange. Above the cornice, the walls rise through eight stories in a regular grid of brick-sheathed piers and terra cotta spandrels, an early expression of the steel frame beneath. The interior lobbies retain marble wainscoting, and the elevator surrounds carry the classical detailing of the exterior. The building is valued for its architecture and for its place in the shift of Philadelphia's corporate center from the old district near Independence Hall toward Broad and Walnut Streets, close to the new City Hall. It is regarded as a mature example of Trumbauer's commercial work.
Significance in brief: The building is argued to be a major architectural landmark by Horace Trumbauer, one of Philadelphia's most important architects. Its classical base and colonnade draw on George B. Post's New York Stock Exchange, while its upper walls show an early expression of steel structure. It also marks the shift of the city's commercial center toward Broad and Walnut Streets.
Machine-generated summary. This summary was generated by a language model from the official nomination document and has not been reviewed line by line by an editor. It may contain errors. Check the source document before relying on any detail. Source: nomination document (PDF) · National Archives catalog entry. NRHP reference 82003812, listed August 31, 1982. Summary generated October 2026 (model claude-haiku-5-5, prompt v1.1-2026-10-29, confidence medium).
Key facts
| Address | 1409 1411 Walnut St., Philadelphia |
|---|---|
| County | Philadelphia |
| Listed | August 31, 1982 |
| Reference number | 82003812 |
| Resource type | Building |
| Period of significance | 1911/1927 |
| Architect / builder | Horace Trumbauer (architect) |
| Criteria |
|
| Areas of significance | Commerce, Architecture |
| Level of significance | State |
| Status (as stated in the nomination) | Excellent condition, unaltered, original site |
| Acreage | 0.2 |
| Within district | Broad Street Historic District (Additional Documentation) |
| Coordinates | 39.94920, -75.16433 (NPS GIS) |
What listing means for this property
National Register listing is honorary: it recognises significance and does not restrict what a private owner may do without federal money or permits. It unlocks the 20% federal rehabilitation tax credit for income-producing buildings, state credits in many states, and Section 106 review when federal agencies are involved. See what listing means in practice.
General information, not legal or tax advice. Rules change; confirm with your State Historic Preservation Office or a qualified adviser.
Sources and further reading
- National Park Service, National Register of Historic Places database (snapshot May 2026), reference 82003812.
- Nomination form (PDF, National Archives) — catalog entry
- Wikidata Q48932172
- This listing as JSON
Last updated October 2026. Found an error? See the editorial policy for how to report it.