Moore, Clarence B., House
Also known as: Charles Morris Price School

Approximate location: the National Park Service places this pin arbitrarily within the property, not at a surveyed point (stated accuracy ±12 m).
Why it's listed
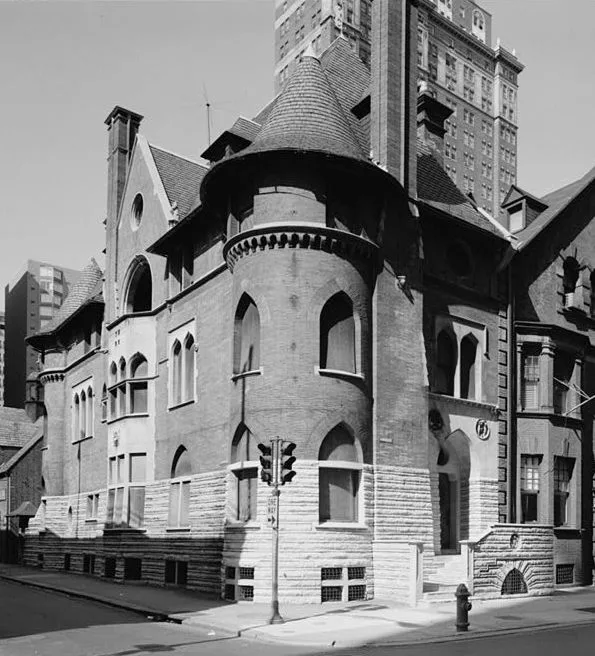
Designed in 1890 by Philadelphia architect Wilson Eyre, Jr., this three-story brick house with a raised basement and attic occupies a corner lot at Locust and Juniper Streets, with only about twenty-six feet of frontage on Locust Street. A large circular tower with a tall pointed roof gives the corner its emphasis, while two massive chimneys are treated as sculptural features. The house rests on a lightly rusticated limestone base, and its brickwork includes long, narrow Pompeiian brick and a patterned belt course beneath the third-story windows. Pointed and ogee arch windows and a steep slate roof reflect the Romantic Eclecticism style. The house was built for Clarence Bloomfield Moore, a Philadelphia merchant, traveler, and amateur archaeologist. Its ground plan shows how Eyre adapted a country-house style to a long, narrow city lot. A pen and ink rendering of the house was shown at the 1893 Columbian Exposition in Chicago.
Significance in brief: The nomination argues the house is one of Wilson Eyre's most successful residential commissions and a masterpiece of romantic eclecticism. It is praised for its corner tower, sculptural chimneys, limestone base, and sophisticated brickwork. Its ground plan is cited as an example of adapting a country-house style to a narrow city lot.
Machine-generated summary. This summary was generated by a language model from the official nomination document and has not been reviewed line by line by an editor. It may contain errors. Check the source document before relying on any detail. Source: nomination document (PDF) · National Archives catalog entry. NRHP reference 73001664, listed May 8, 1973. Summary generated October 2026 (model claude-haiku-5-5, prompt v1.1-2026-10-29, confidence medium).
Key facts
| Address | 1321 Locust St., Philadelphia |
|---|---|
| County | Philadelphia |
| Listed | May 8, 1973 |
| Reference number | 73001664 |
| Resource type | Building |
| Period of significance | 1850-1899 |
| Architect / builder | Wilson Eyre, Jr. (architect) |
| Architectural style | Romantic Eclecticism |
| Criteria |
|
| Areas of significance | Architecture |
| Level of significance | State |
| Status (as stated in the nomination) | Presently unoccupied; plans were underway for use as a school location at the time of nomination. |
| Acreage | 0.9 |
| Within district | Broad Street Historic District (Additional Documentation) |
| Coordinates | 39.94776, -75.16432 (NPS GIS) |
What listing means for this property
National Register listing is honorary for a privately owned home: it does not by itself restrict what an owner may do with their own money, and it does not require public access. Restrictions come from local landmark or historic-district ordinances, which are separate (how they differ).
Owner-occupied houses are not eligible for the 20% federal rehabilitation tax credit, which applies to income-producing buildings, but many states offer credits for homeowners. Listing also opens the door to preservation easements and to buying a plaque. Start with what listing means for homeowners, renovating a listed house and selling one.
Noted as vacant in the nomination. Nomination documents can be decades old; current status may differ. If you are considering buying an empty listed property, read the due-diligence checklist.
General information, not legal or tax advice. Rules change; confirm with your State Historic Preservation Office or a qualified adviser.
Sources and further reading
- National Park Service, National Register of Historic Places database (snapshot May 2026), reference 73001664.
- Nomination form (PDF, National Archives) — catalog entry
- Wikipedia article (used for cross-checking only; text not reproduced here)
- Wikidata Q5126385
- This listing as JSON
Last updated October 2026. Found an error? See the editorial policy for how to report it.