Laurel Hall

Why it's listed
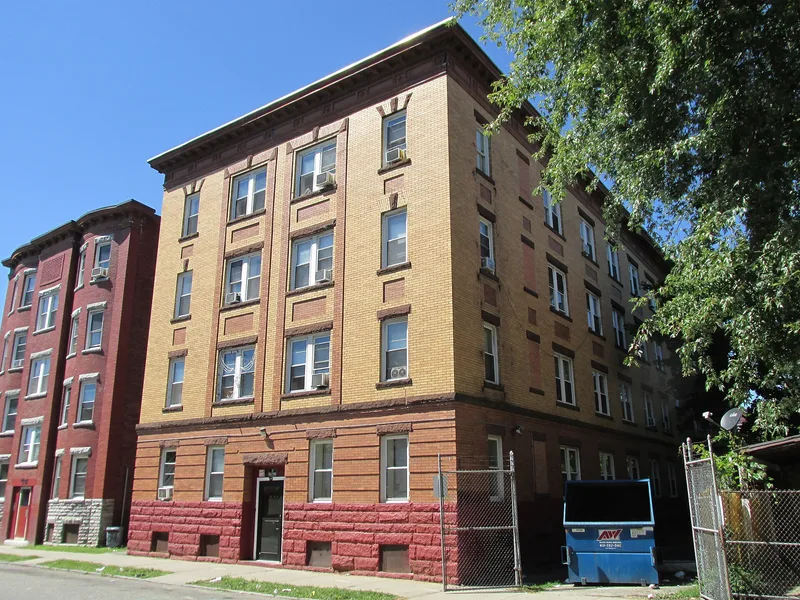
Laurel Hall is a four-story, sixteen-unit apartment block at 72-74 Patton Street in Springfield's North End, built in 1914 for real estate broker Williams H. Cohen at a cost of $25,000. Architect Bruno Wozny, a German-born designer who opened an office in Springfield in 1902, drew the Classical Revival plans. The walls are yellow brick with patterned bands, brownstone trim and a metal cornice with floral reliefs. The building went up as the North End filled with housing for workers drawn by the Wason Manufacturing Company, the railroad and the street railway. Springfield's "Apartment Era" ran from about 1910 to the Depression, and Laurel Hall is one of a few small-developer apartment blocks surviving from it. Urban renewal in the 1960s demolished most of the old North End, leaving few such buildings. Tenants dwindled, and the block was listed as vacant by 1982. It was being rehabilitated for housing when it was nominated.
Significance in brief: The nomination argues it represents small-scale early twentieth century apartment house construction during Springfield's "Apartment Era". It is also one of very few apartment houses left in the North End and is tied to the industrial growth of Springfield. Its Classical Revival design and fine detailing add architectural significance.
Machine-generated summary. This summary was generated by a language model from the official nomination document and has not been reviewed line by line by an editor. It may contain errors. Check the source document before relying on any detail. Source: nomination document (PDF) · National Archives catalog entry. NRHP reference 87000355, listed March 6, 1987. Summary generated October 2026 (model claude-sonnet-5-5, prompt v1.0-2026-10-29, confidence high).
Key facts
| Address | 72--74 Patton St., Springfield |
|---|---|
| County | Hampden County |
| Listed | March 6, 1987 |
| Reference number | 87000355 |
| Resource type | Building |
| Period of significance | 1914 |
| Architect / builder | Bruno Wozny |
| Architectural style | Classical Revival |
| Criteria |
|
| Areas of significance | Community Planning and Development, Architecture |
| Level of significance | Local |
| Status (as stated in the nomination) | Vacant since about 1980-1982, with interior vandalism and weather damage; undergoing rehabilitation for housing at the time of nomination. |
| Acreage | 0.9 |
| Coordinates | 42.11014, -72.59870 (NPS GIS) |
What listing means for this property
National Register listing is honorary for a privately owned home: it does not by itself restrict what an owner may do with their own money, and it does not require public access. Restrictions come from local landmark or historic-district ordinances, which are separate (how they differ).
Owner-occupied houses are not eligible for the 20% federal rehabilitation tax credit, which applies to income-producing buildings, but many states offer credits for homeowners. Listing also opens the door to preservation easements and to buying a plaque. Start with what listing means for homeowners, renovating a listed house and selling one.
Noted as vacant in the nomination. Nomination documents can be decades old; current status may differ. If you are considering buying an empty listed property, read the due-diligence checklist.
General information, not legal or tax advice. Rules change; confirm with your State Historic Preservation Office or a qualified adviser.
Sources and further reading
- National Park Service, National Register of Historic Places database (snapshot May 2026), reference 87000355.
- Nomination form (PDF, National Archives) — catalog entry
- Wikipedia article (used for cross-checking only; text not reproduced here)
- Wikidata Q6499817
- This listing as JSON
Last updated October 2026. Found an error? See the editorial policy for how to report it.