Hampden Savings Bank

Why it's listed
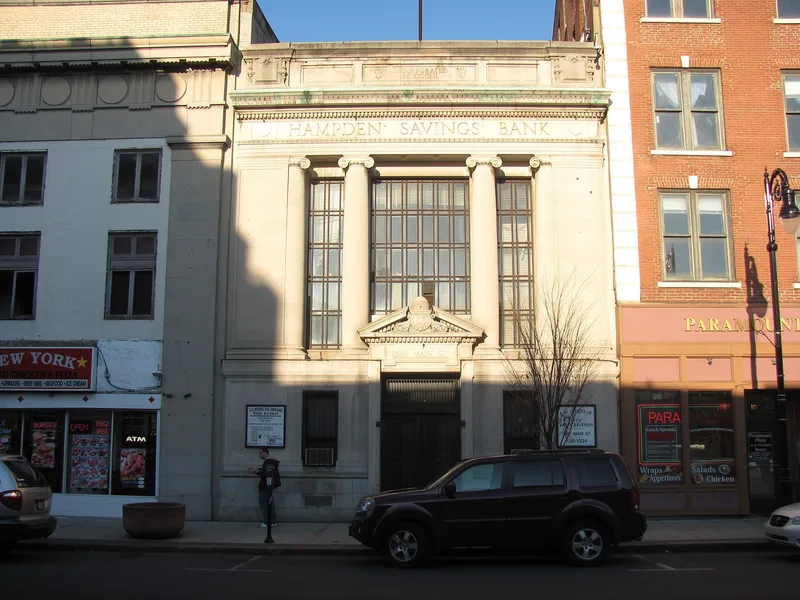
Built in 1918 at 1665 Main Street in Springfield, this limestone building was constructed expressly for the Hampden Savings Bank. Architect Max Westhoff, who arrived in Springfield in 1917 from Saranac Lake, New York, designed it in the Classical Revival style. The facade has a pedimented center entrance bay and large second-story windows set between Ionic pilasters. The bank was founded in 1852, the year Springfield was incorporated as a city, and one of its main purposes was to serve railroad workers, so it stayed within a few blocks of the depot. It shared rooms with Agawam National Bank until 1871, moved to the Fort Block in 1899, and occupied this building from 1918 until relocating to Harrison Street in 1952. The building has had no major alterations and was used as offices in 1965. It was recognized for its association with the bank's growth and as a good local example of classical revival design.
Significance in brief: The form says the building keeps its integrity of location, design, setting, materials and workmanship. It represents the growth of a savings institution chartered in 1852 to serve railroad workers. It is also a good local example of Classical Revival style, and it is cited under criteria A and C.
Machine-generated summary. This summary was generated by a language model from the official nomination document and has not been reviewed line by line by an editor. It may contain errors. Check the source document before relying on any detail. Source: nomination document (PDF) · National Archives catalog entry. NRHP reference 83000750, listed February 24, 1983. Summary generated October 2026 (model claude-sonnet-5-5, prompt v1.0-2026-10-29, confidence medium).
Key facts
| Address | 1665 Main St., Springfield |
|---|---|
| County | Hampden County |
| Listed | February 24, 1983 |
| Reference number | 83000750 |
| Resource type | Building |
| Architect / builder | Max Westhoff |
| Architectural style | Classical Revival |
| Criteria |
|
| Areas of significance | Economics |
| Level of significance | Local |
| Status (as stated in the nomination) | Used as offices as of 1965; the form reports no major alterations. |
| Acreage | 0.9 |
| Coordinates | 42.10446, -72.59407 (NPS GIS) |
What listing means for this property
For an income-producing building, listing (individually or as a contributing building in a district) is the gateway to the 20% federal rehabilitation tax credit on qualified rehabilitation costs, often stackable with state credits. Work claiming the credit must follow the Secretary of the Interior's Standards and be approved in advance.
Listing does not restrict a private owner acting without federal money or permits; where federal funding or licensing is involved, Section 106 review applies.
General information, not legal or tax advice. Rules change; confirm with your State Historic Preservation Office or a qualified adviser.
Sources and further reading
- National Park Service, National Register of Historic Places database (snapshot May 2026), reference 83000750.
- Nomination form (PDF, National Archives) — catalog entry
- Wikipedia article (used for cross-checking only; text not reproduced here)
- Wikidata Q5645996
- This listing as JSON
Last updated October 2026. Found an error? See the editorial policy for how to report it.