Patton and Loomis Block

Why it's listed
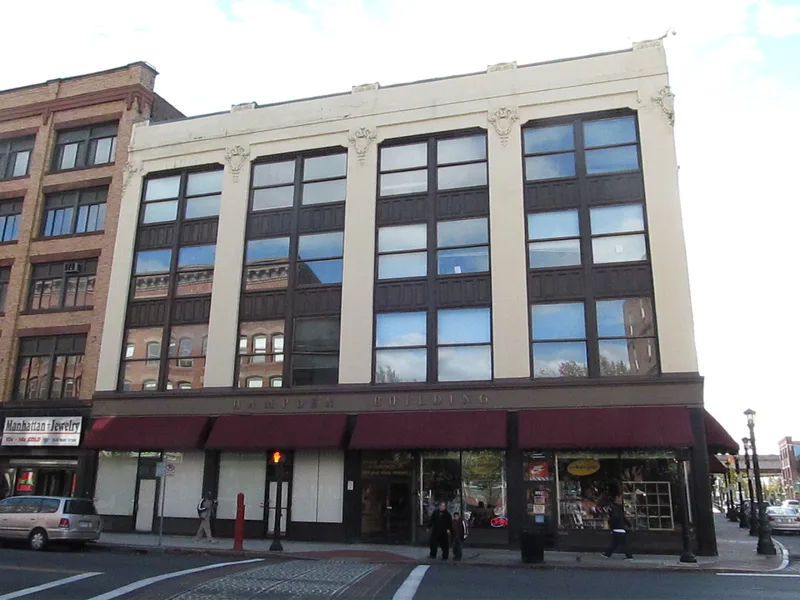
Standing at 1628-40 Main Street in downtown Springfield, this brick commercial block was built in 1864 for William Patton, a notions merchant and real estate developer, and C.L. Loomis, a cigar manufacturer. J.M. Currier, a local architect, designed it. Originally it held stores at street level, Patton's offices on the second floor, a commercial college on the third, and a hall and gymnasium on the fourth. In 1909 Frank L. Dunlap, another prominent real estate developer, spent $15,000 on a new stucco facade. The four-bay front wraps the corner at Hampden Street and has paired windows between full-height pilasters, topped by classical ornament and a brick parapet. The Hampden Street side still shows the narrow windows with stone lintels and sills of 1864, so both design phases remain visible. The block represents two periods of downtown commercial growth and the practice of modernizing older buildings to suit a newer image. Its integrity remains strong despite 1950s storefront changes.
Significance in brief: The block is argued to meet Criteria A, B and C. It reflects two downtown boom periods, 1864-1880s and 1909-1920, and is tied to developers William Patton and Frank L. Dunlap. Its 1909 stucco facade illustrates the trend of updating older commercial blocks in a newer commercial style.
Machine-generated summary. This summary was generated by a language model from the official nomination document and has not been reviewed line by line by an editor. It may contain errors. Check the source document before relying on any detail. Source: nomination document (PDF) · National Archives catalog entry. NRHP reference 83000759, listed February 24, 1983. Summary generated October 2026 (model claude-sonnet-5-5, prompt v1.0-2026-10-29, confidence high).
Key facts
| Address | 1628-40 Main St., Springfield |
|---|---|
| County | Hampden County |
| Listed | February 24, 1983 |
| Reference number | 83000759 |
| Resource type | Building |
| Period of significance | 1864-1880s and 1909-1920 |
| Architect / builder | J.M. Currier (original building) |
| Architectural style | Early 20th C. Commercial |
| Criteria |
|
| Areas of significance | Commerce, Architecture |
| Level of significance | Local |
| Status (as stated in the nomination) | Minimal alteration since 1909 apart from 1950s glass and aluminum storefronts, which were slated for replacement with period-appropriate storefronts as part of a new owner's renovation plan. |
| Acreage | 0.9 |
| Coordinates | 42.10409, -72.59385 (NPS GIS) |
What listing means for this property
For an income-producing building, listing (individually or as a contributing building in a district) is the gateway to the 20% federal rehabilitation tax credit on qualified rehabilitation costs, often stackable with state credits. Work claiming the credit must follow the Secretary of the Interior's Standards and be approved in advance.
Listing does not restrict a private owner acting without federal money or permits; where federal funding or licensing is involved, Section 106 review applies.
General information, not legal or tax advice. Rules change; confirm with your State Historic Preservation Office or a qualified adviser.
Sources and further reading
- National Park Service, National Register of Historic Places database (snapshot May 2026), reference 83000759.
- Nomination form (PDF, National Archives) — catalog entry
- Wikipedia article (used for cross-checking only; text not reproduced here)
- Wikidata Q7148653
- This listing as JSON
Last updated October 2026. Found an error? See the editorial policy for how to report it.