Wason-Springfield Steam Power Blocks

Why it's listed
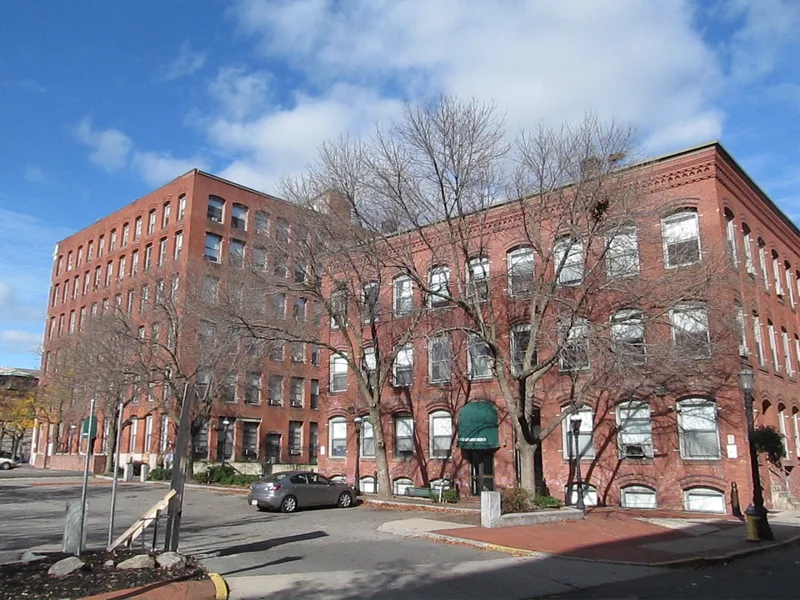
Three brick blocks on Lyman and Taylor Streets in Springfield, Massachusetts, recall the city's North Blocks manufacturing district, which grew up beside the railroad depot. The Powers Block (1873, enlarged 1881) began as a five-story paper warehouse and factory designed by Perkins and Gardner. The Taylor Street Block (1875) was designed by Jason Perkins and divided into 50-foot sections for separate tenants, including makers of tools, wire products and car fittings. The Bryan Block (1889) housed the publisher Clark W. Bryan, whose titles included Good Housekeeping. The buildings were developed by the J. W. Wason Car Company and then the Springfield Steam Power Company, which supplied central steam power to nearby manufacturers. They are listed as remaining examples of the brick factory blocks that once filled the district, with granite trim and cast-iron storefronts on Lyman Street. Apart from storefront changes and a 1930 shortening of the Taylor Street block, they retain their original design.
Significance in brief: The blocks are significant for their role in developing the North Blocks as a manufacturing and commercial district in the 1870s and 80s. They were built by the J. W. Wason Car Company and the Springfield Steam Power Company to house established firms and young businesses. They are also surviving examples of the brick manufacturing blocks typical of the area.
Machine-generated summary. This summary was generated by a language model from the official nomination document and has not been reviewed line by line by an editor. It may contain errors. Check the source document before relying on any detail. Source: nomination document (PDF) · National Archives catalog entry. NRHP reference 79000349, listed June 19, 1979. Summary generated October 2026 (model claude-sonnet-5-5, prompt v1.0-2026-10-29, confidence high).
Key facts
| Address | 27-43 Lyman St. and 26-50 Taylor St., Springfield |
|---|---|
| County | Hampden County |
| Listed | June 19, 1979 |
| Reference number | 79000349 |
| Resource type | Building |
| Period of significance | 1873-81, 1875, 1889 |
| Architect / builder | Perkins and Gardner |
| Areas of significance | Industry, Commerce, Architecture |
| Level of significance | Local |
| Status (as stated in the nomination) | Described as in good condition and undergoing adaptive reuse as an in-town housing development at the time of nomination. |
| Acreage | 1.2 |
| Coordinates | 42.10480, -72.59322 (NPS GIS) |
What listing means for this property
National Register listing is honorary: it recognises significance and does not restrict what a private owner may do without federal money or permits. It unlocks the 20% federal rehabilitation tax credit for income-producing buildings, state credits in many states, and Section 106 review when federal agencies are involved. See what listing means in practice.
General information, not legal or tax advice. Rules change; confirm with your State Historic Preservation Office or a qualified adviser.
Sources and further reading
- National Park Service, National Register of Historic Places database (snapshot May 2026), reference 79000349.
- Nomination form (PDF, National Archives) — catalog entry
- Wikipedia article (used for cross-checking only; text not reproduced here)
- Wikidata Q7972704
- This listing as JSON
Last updated October 2026. Found an error? See the editorial policy for how to report it.