Wells Block

Why it's listed
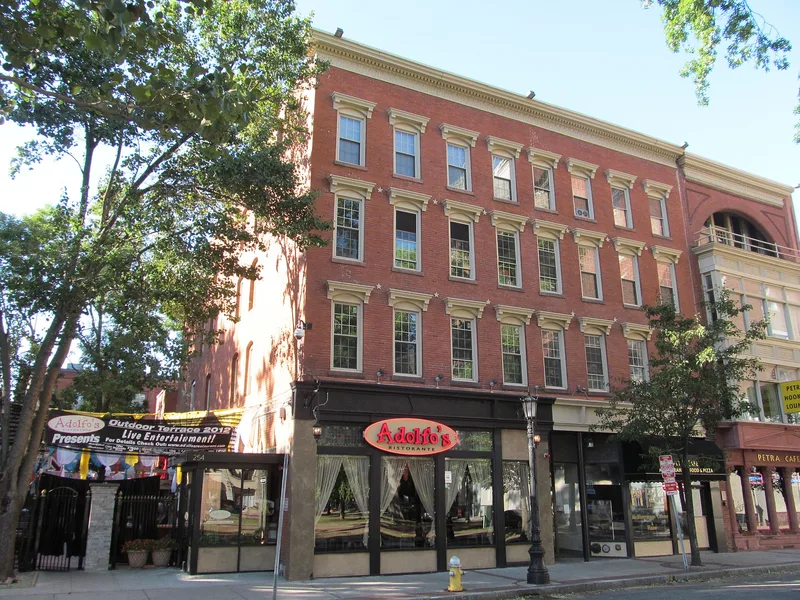
Built in 1876 for Abner B. Abbey on the site of his former lumber yard, this four-story Italianate building at 250-264 Worthington Street combined two ground-floor storefronts with tenement housing above. Financial problems led to its sale at public auction to Jerome Wells in 1877. The upper floors later became a boarding house and, in 1916, the Avon Hotel, until a 1946 fire destroyed most of the interior. The red brick south facade has a decorative metal cornice, metal eyebrow window heads and brownstone sills, and the building retains its original appearance above the first floor. The storefronts housed trade and service businesses, including frame makers and a Grand Union Tea Company store, which supported the North Blocks district as commerce and manufacturing moved east of Main Street toward the railroad. The building is considered notable for its scale, detail and quality of workmanship, and as a surviving example of its type.
Significance in brief: The nomination argues the building retains integrity of location, design, setting, materials and workmanship. Its combined commercial and residential use reflects the transition downtown was undergoing in 1876, and it is a well-preserved example of the local commercial Italianate style. It is also described as the remaining example of its building type, tied to the North Blocks development east of Main Street.
Machine-generated summary. This summary was generated by a language model from the official nomination document and has not been reviewed line by line by an editor. It may contain errors. Check the source document before relying on any detail. Source: nomination document (PDF) · National Archives catalog entry. NRHP reference 83000777, listed February 24, 1983. Summary generated October 2026 (model claude-sonnet-5-5, prompt v1.0-2026-10-29, confidence medium).
Key facts
| Address | 250-264 Worthington St., Springfield |
|---|---|
| County | Hampden County |
| Listed | February 24, 1983 |
| Reference number | 83000777 |
| Resource type | Building |
| Architectural style | Italianate |
| Criteria |
|
| Areas of significance | Commerce, Architecture |
| Level of significance | Local |
| Status (as stated in the nomination) | Upper floors have been essentially unoccupied since a 1946 fire; the building was restored in 1981 and its present use is commercial. |
| Acreage | 0.9 |
| Coordinates | 42.10524, -72.59272 (NPS GIS) |
What listing means for this property
For an income-producing building, listing (individually or as a contributing building in a district) is the gateway to the 20% federal rehabilitation tax credit on qualified rehabilitation costs, often stackable with state credits. Work claiming the credit must follow the Secretary of the Interior's Standards and be approved in advance.
Listing does not restrict a private owner acting without federal money or permits; where federal funding or licensing is involved, Section 106 review applies.
General information, not legal or tax advice. Rules change; confirm with your State Historic Preservation Office or a qualified adviser.
Sources and further reading
- National Park Service, National Register of Historic Places database (snapshot May 2026), reference 83000777.
- Nomination form (PDF, National Archives) — catalog entry
- Wikipedia article (used for cross-checking only; text not reproduced here)
- Wikidata Q7981627
- This listing as JSON
Last updated October 2026. Found an error? See the editorial policy for how to report it.