Trinity Block

Why it's listed
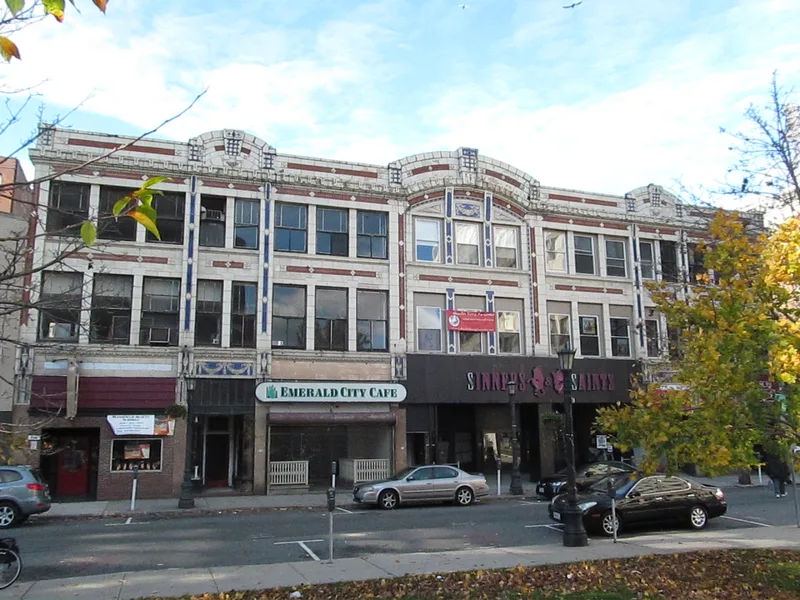
Trinity Block is a three-story brick commercial building at 266-84 Bridge Street in downtown Springfield, Massachusetts. It was built in 1923 on the site of the Trinity Methodist Church, which had been erected in 1869 and was demolished in 1922. The new mercantile and office block cost $125,000 and was designed by the Springfield firm of Samuel M. Green Co. Its facade is notable for cast stone and brightly colored terra cotta, with color emphasizing the vertical and horizontal elements between bays. The cornice combines arches with abstracted dentils, keystones and other Classical motifs. Storefronts were rebuilt in the mid-twentieth century, though the original spacing and many transom details survive. Early tenants included the Dietz Bakery, whose successor company kept its general offices here, along with a dress shop, tea room and furrier. The building was listed for its architecture and for its role in the growth of downtown Springfield as a commercial district.
Significance in brief: The nomination argues the building is an unusual example of early twentieth century commercial design, with a colorful facade of cast stone and terra cotta. It also reflects the consolidation of downtown Springfield as a commercial area after the church it replaced was demolished. It is judged to meet criteria A and C.
Machine-generated summary. This summary was generated by a language model from the official nomination document and has not been reviewed line by line by an editor. It may contain errors. Check the source document before relying on any detail. Source: nomination document (PDF) · National Archives catalog entry. NRHP reference 83000771, listed February 24, 1983. Summary generated October 2026 (model claude-sonnet-5-5, prompt v1.0-2026-10-29, confidence high).
Key facts
| Address | 266-84 Bridge St., Springfield |
|---|---|
| County | Hampden County |
| Listed | February 24, 1983 |
| Reference number | 83000771 |
| Resource type | Building |
| Architect / builder | Samuel M. Green Co. (Samuel M. Green), Springfield architectural firm |
| Architectural style | 20th C. Commercial |
| Criteria |
|
| Areas of significance | Commerce, Architecture |
| Level of significance | Local |
| Status (as stated in the nomination) | Present use is retail and office; storefronts were rebuilt in the mid-20th century but the upper facade is preserved intact. |
| Acreage | 0.9 |
| Coordinates | 42.10415, -72.59264 (NPS GIS) |
What listing means for this property
For an income-producing building, listing (individually or as a contributing building in a district) is the gateway to the 20% federal rehabilitation tax credit on qualified rehabilitation costs, often stackable with state credits. Work claiming the credit must follow the Secretary of the Interior's Standards and be approved in advance.
Listing does not restrict a private owner acting without federal money or permits; where federal funding or licensing is involved, Section 106 review applies.
General information, not legal or tax advice. Rules change; confirm with your State Historic Preservation Office or a qualified adviser.
Sources and further reading
- National Park Service, National Register of Historic Places database (snapshot May 2026), reference 83000771.
- Nomination form (PDF, National Archives) — catalog entry
- Wikipedia article (used for cross-checking only; text not reproduced here)
- Wikidata Q7842595
- This listing as JSON
Last updated October 2026. Found an error? See the editorial policy for how to report it.